The Spruce
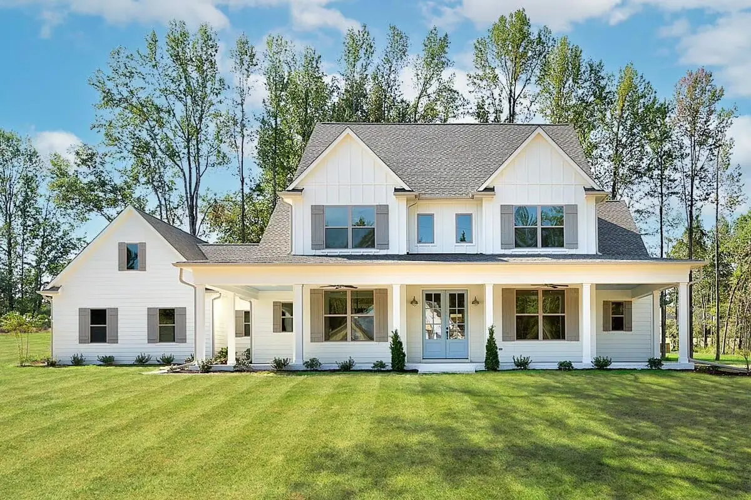
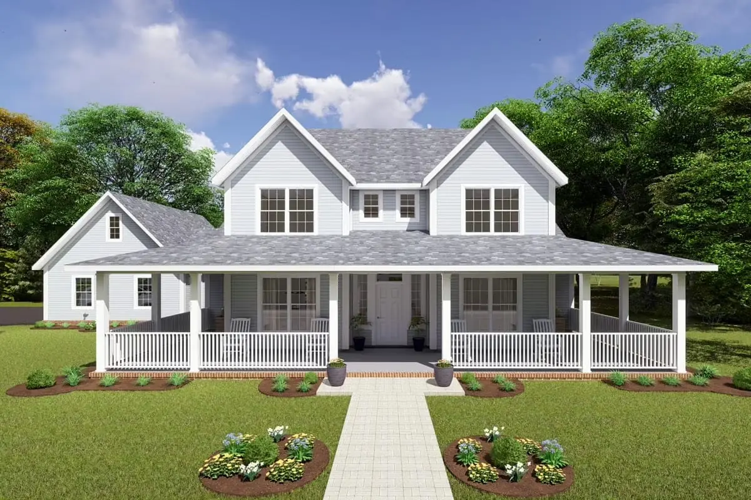
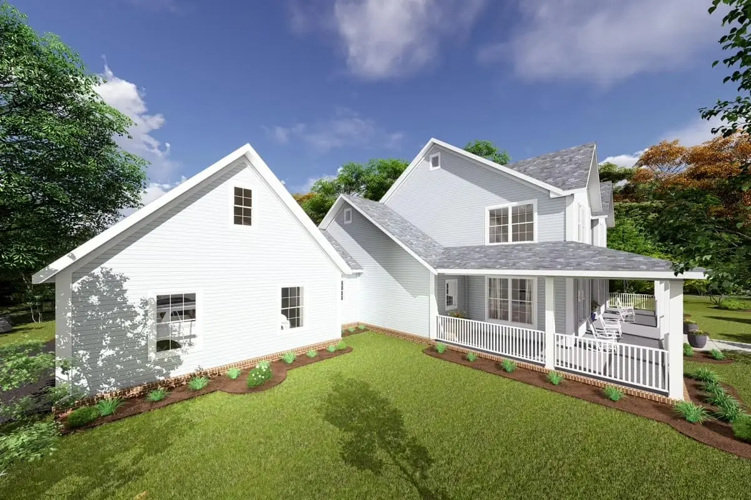
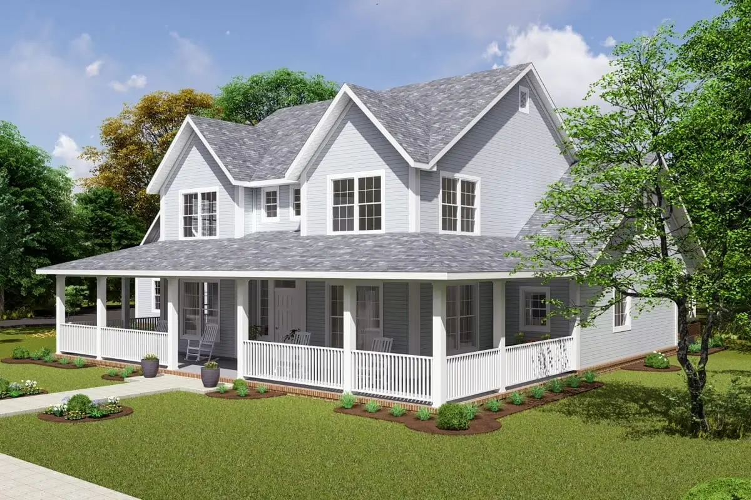
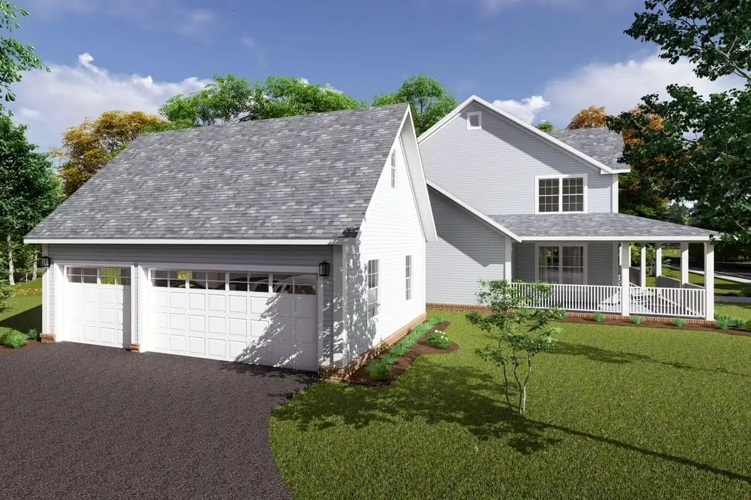
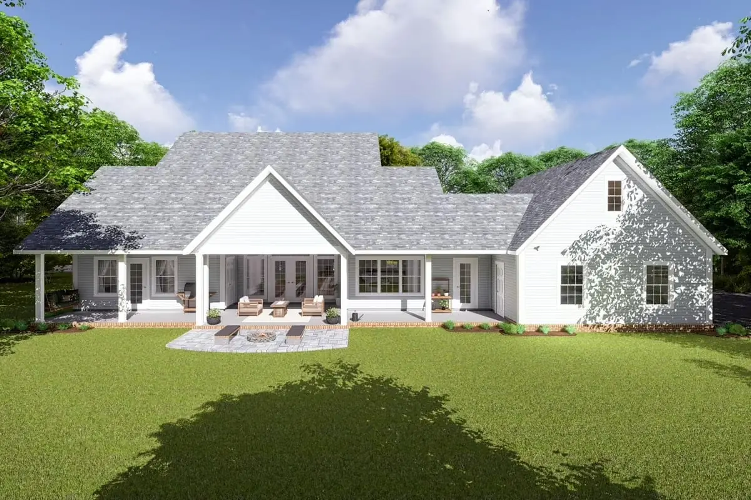
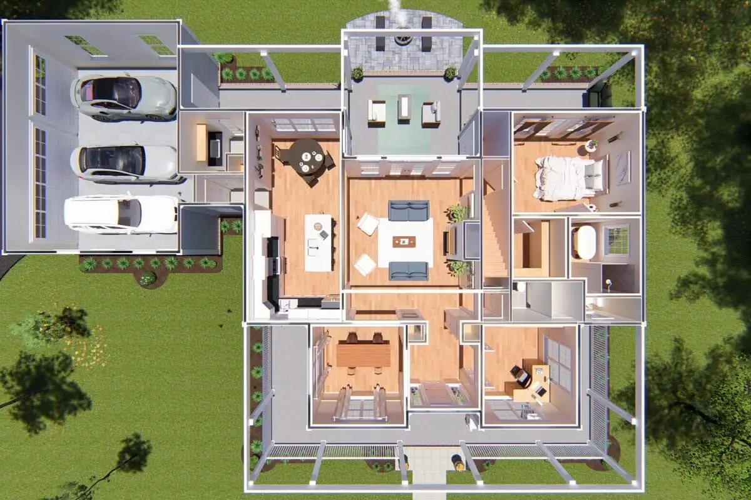
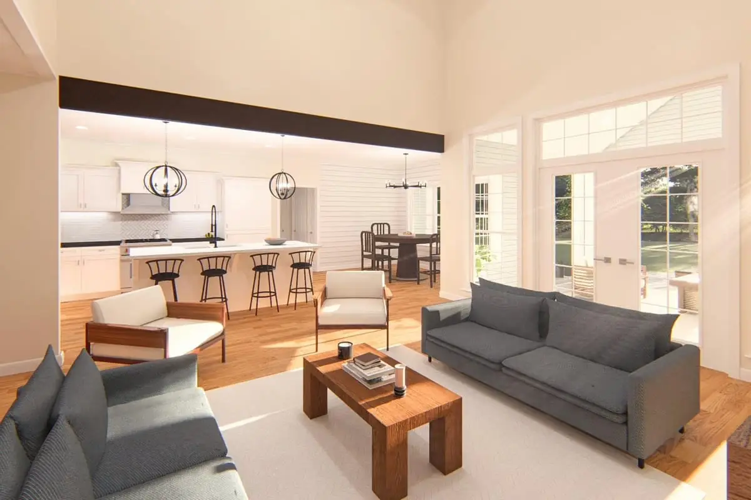
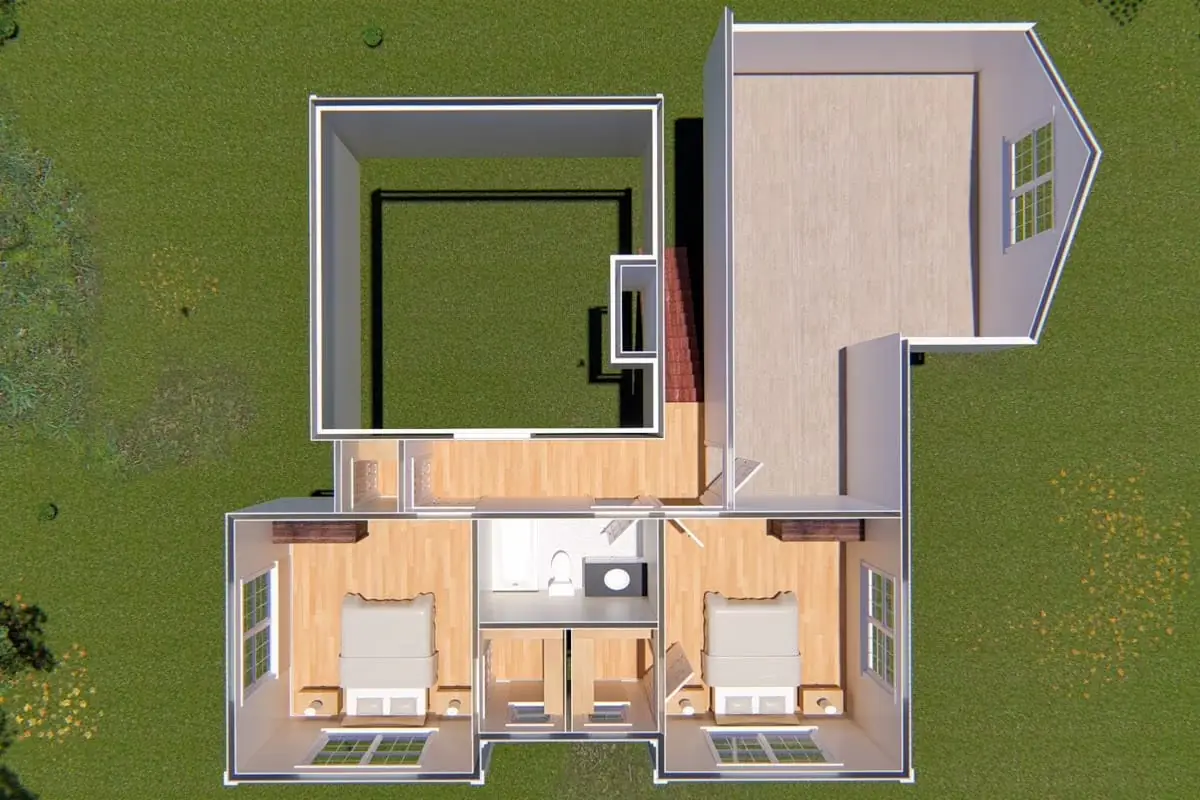
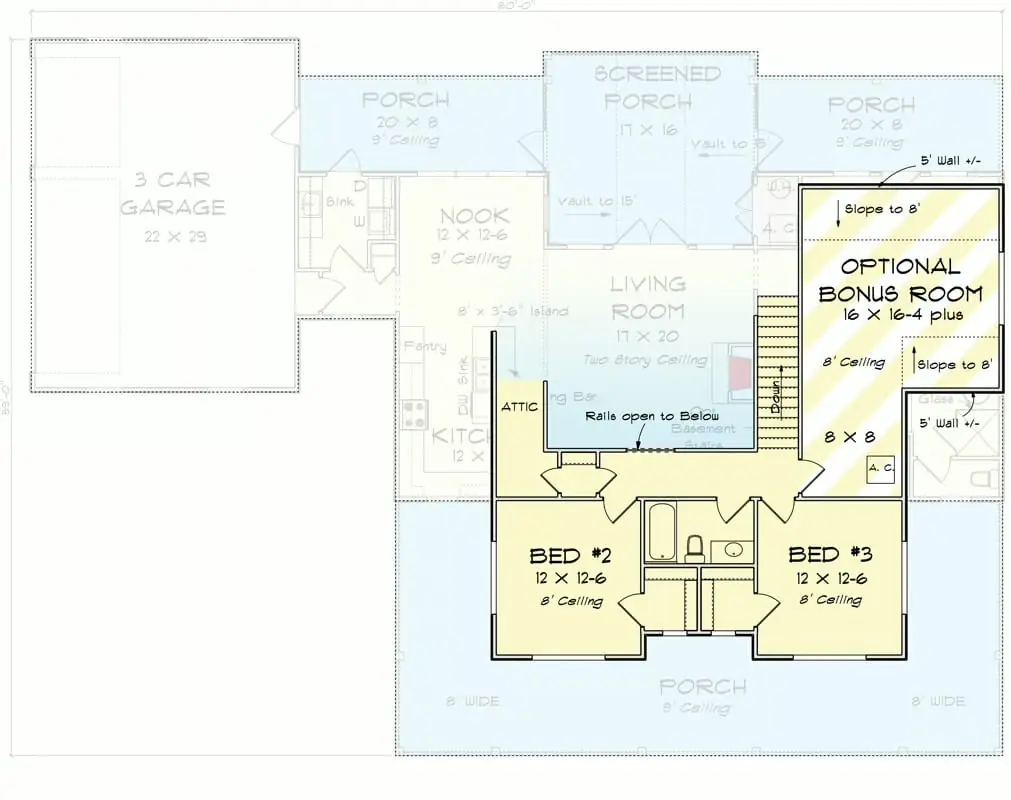
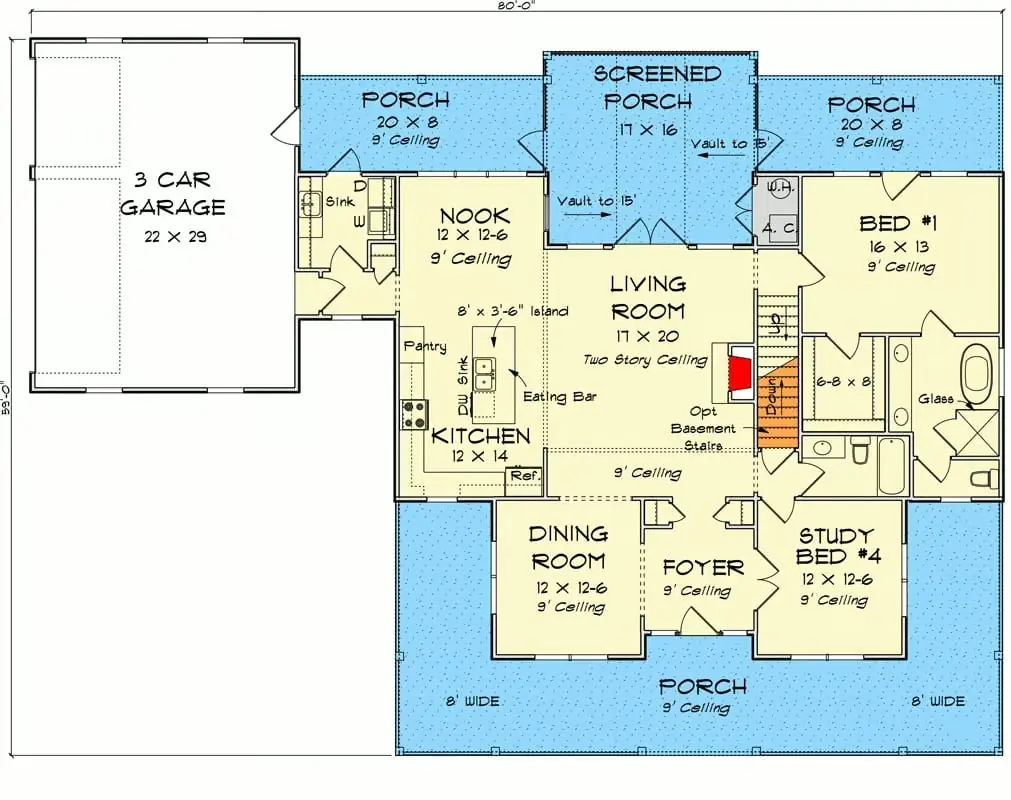
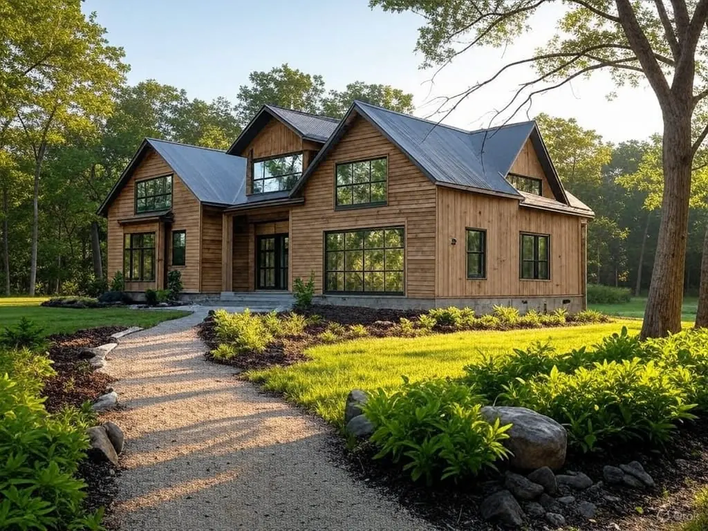
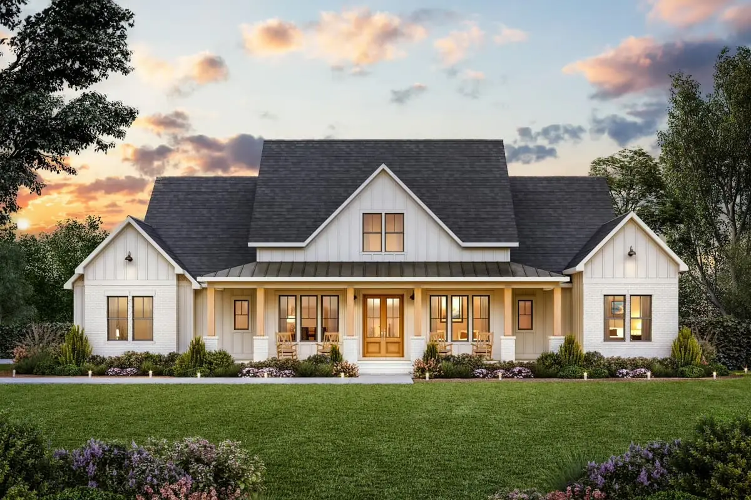
A flexible three-to-four bedroom plan with the same addition option, built around an open main level.
- Square feet
- 2,033
- Bedrooms
- 3-4
- Bathrooms
- 3
- Storeys
- 1
- Garage / shop bays
- —
- Category
- House
About this plan
What you get
A flexible three-to-four bedroom plan with the same addition option, built around an open main level. Every Bugle plan is a starting point — bring us changes and we will price them honestly, including anything that drives structural or permit work you would not expect.
- 3-4 bedrooms
- 3 bathrooms
- Addition Option
14 images
Renderings & drawings
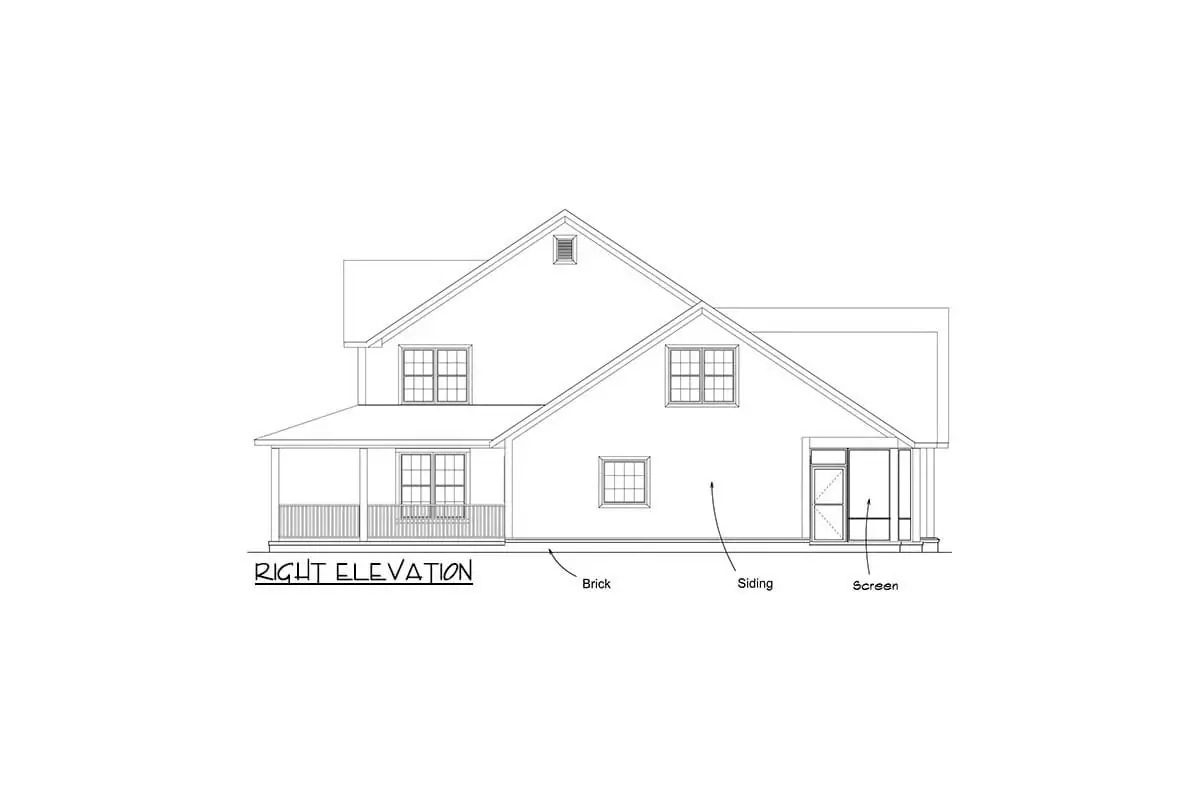
Specifications are indicative
Square footage, room counts and dimensions are finalized once the plan is adapted to your site. Grade, foundation type and current code all influence the final drawing set.
Build this plan
Tell us where the property is and we will walk the site, adapt the plan and come back with an open-book estimate.
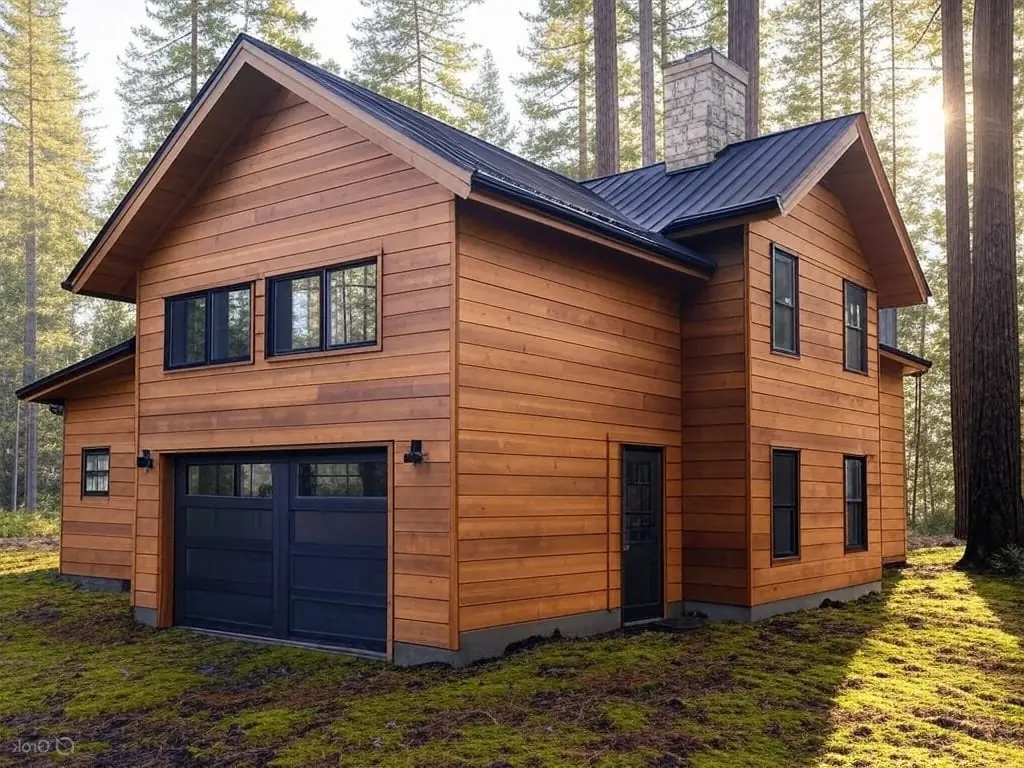
Let's talk aboutyour build.
Send drawings, a sketch, or just an address. We will walk the site and come back with a real scope and a real number.