DecksFeatured
North Idaho & Eastern Washington · Year TBC
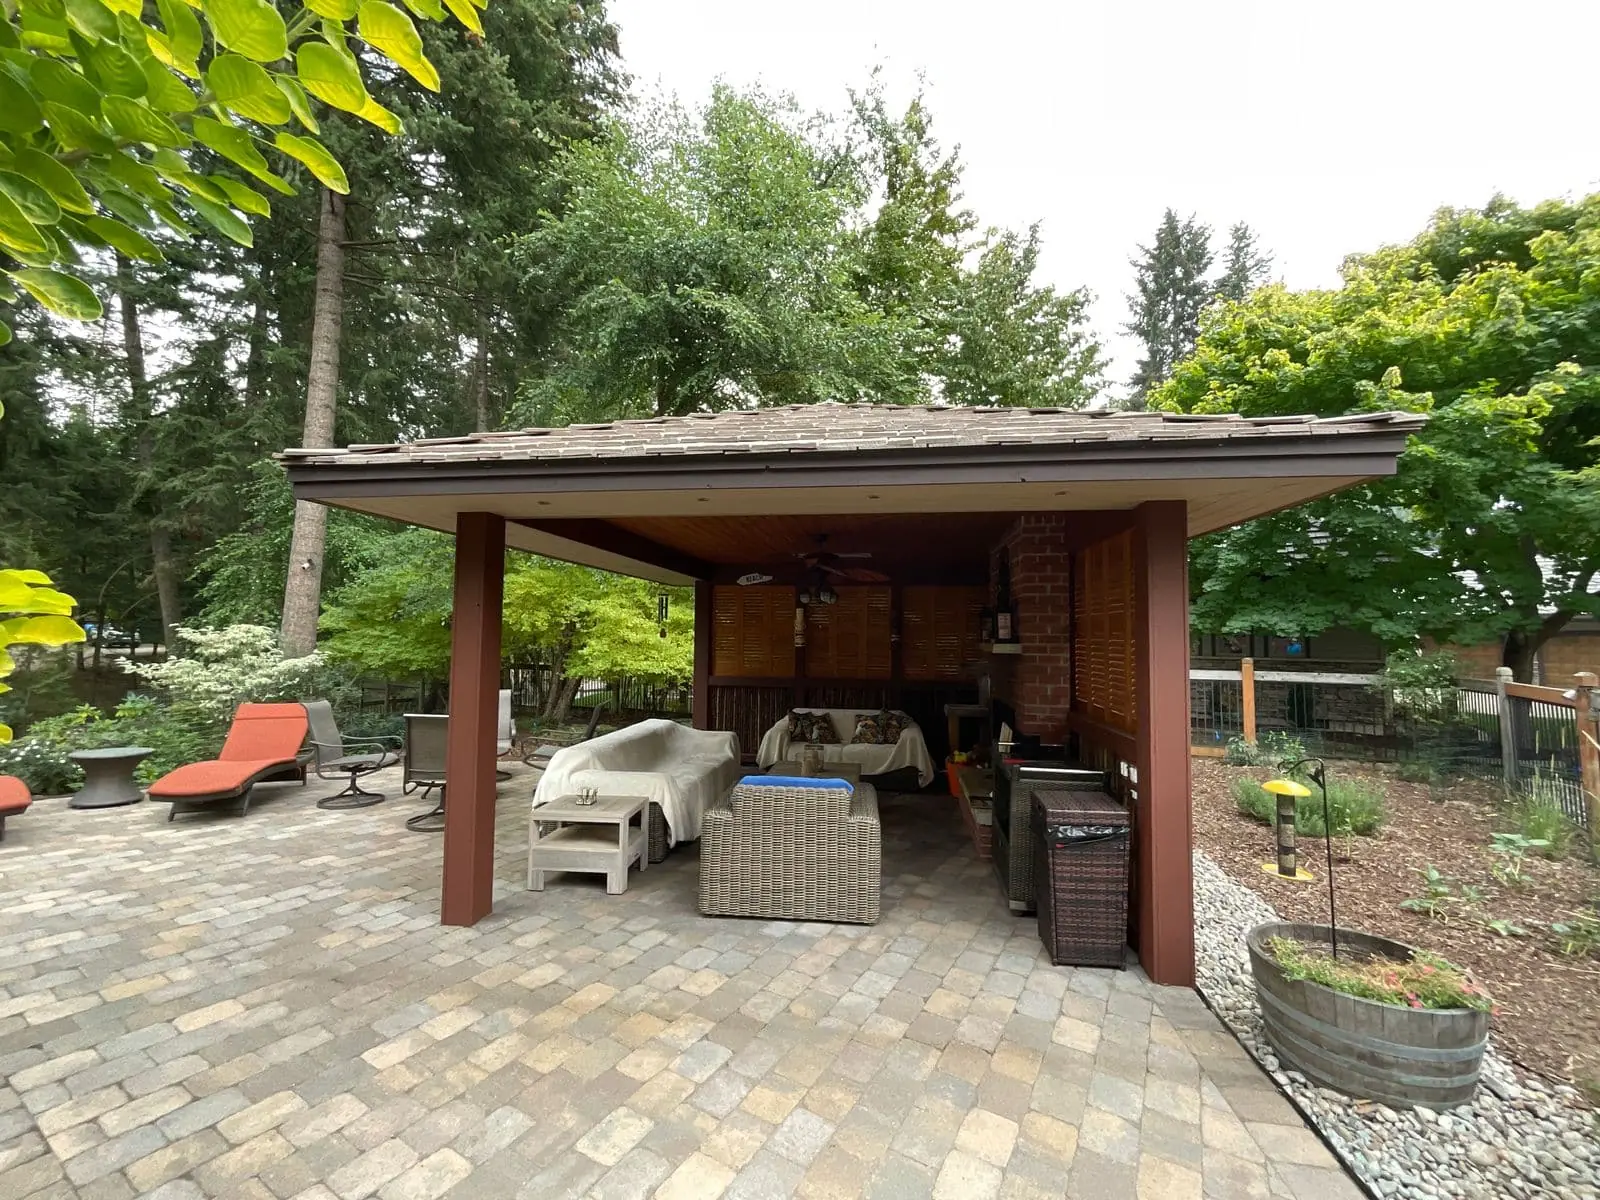
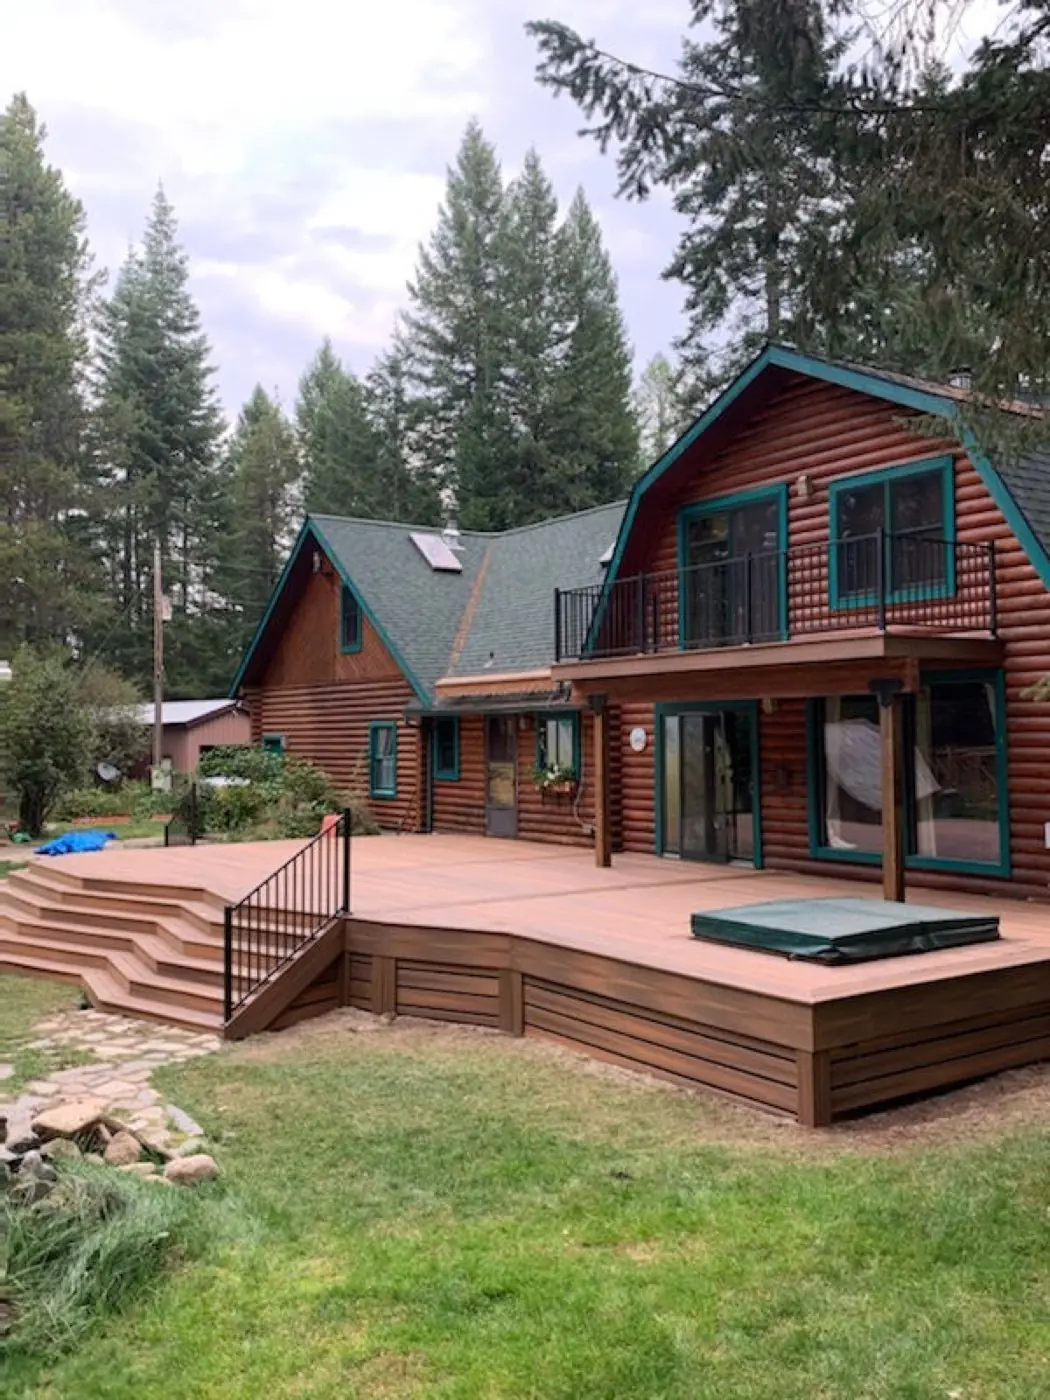
Decks, Covers & Outdoor Living
Multi-level decks, covered patios, railings and hillside staircases built across North Idaho.
View Project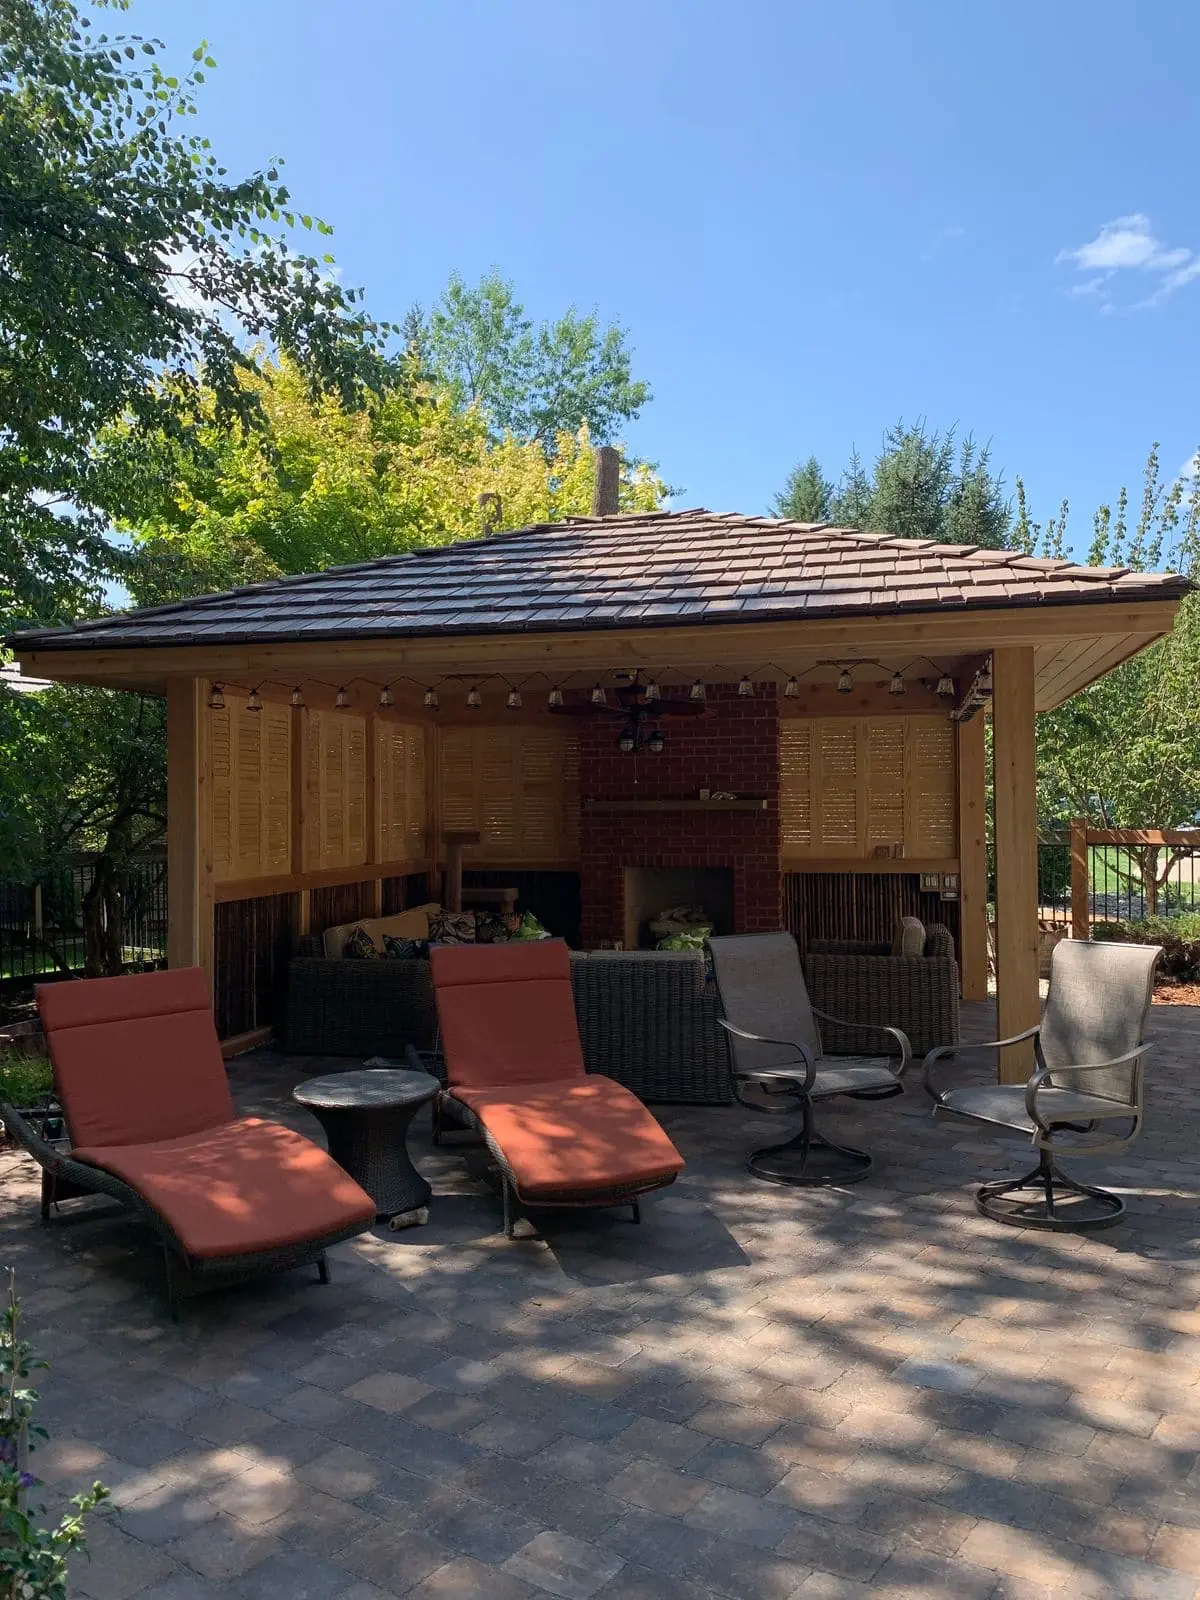
Division 02
Custom decks, covers, patios, concrete, siding, pergolas and gazebos — engineered for snow load and built to hold their line through the freeze-thaw.
Division 02
A deck is not a rectangle bolted to the back of a house.
We start where the sun lands, where the wind comes from, and where the snow slides off your roof. Then we design the structure around that — footing depth, framing spacing, drainage, railing sight lines and the transition back into the house.
Everything we build out here is designed around your property, permitted properly, and framed to carry regional snow load. You get one accountable construction team from the first site visit to the final railing.
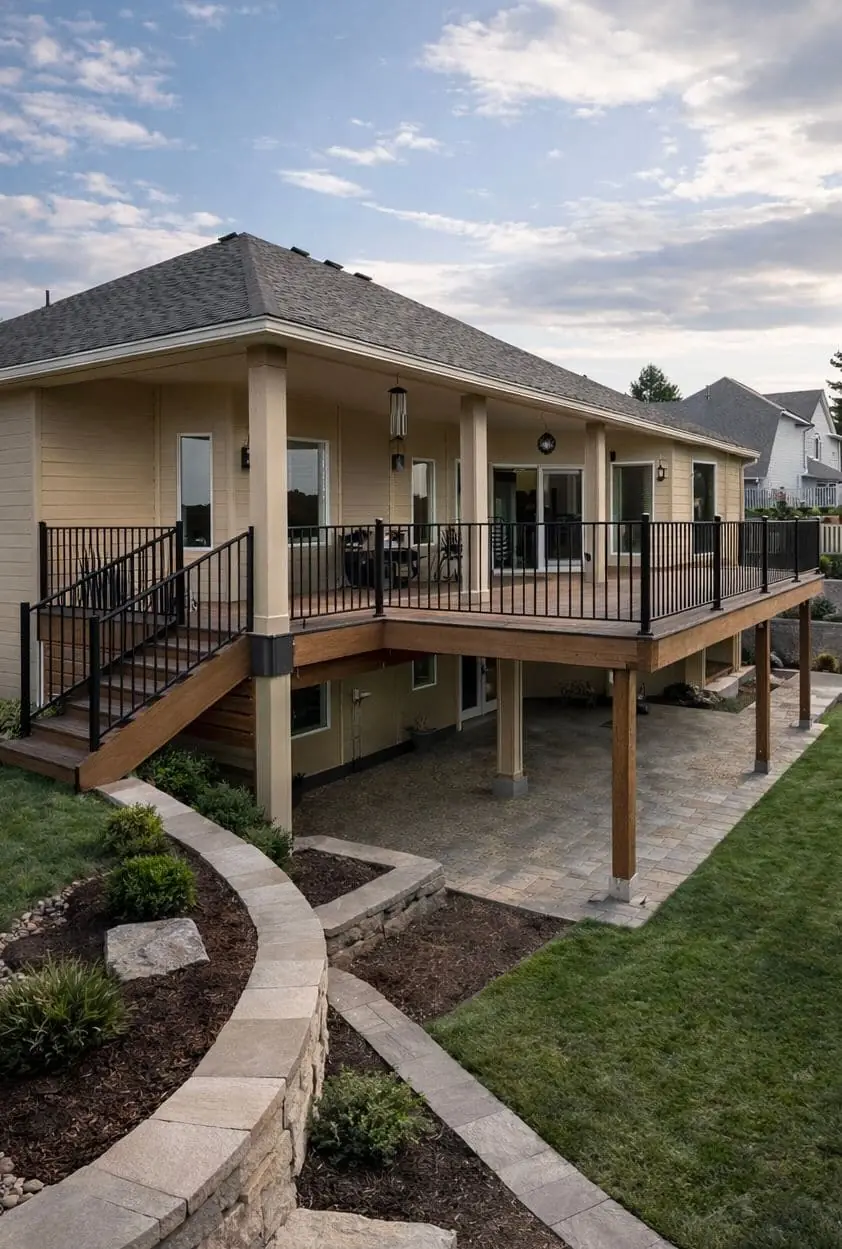
Ground-up deck design and construction sized to your lot, your slope and your view — not a catalog footprint.
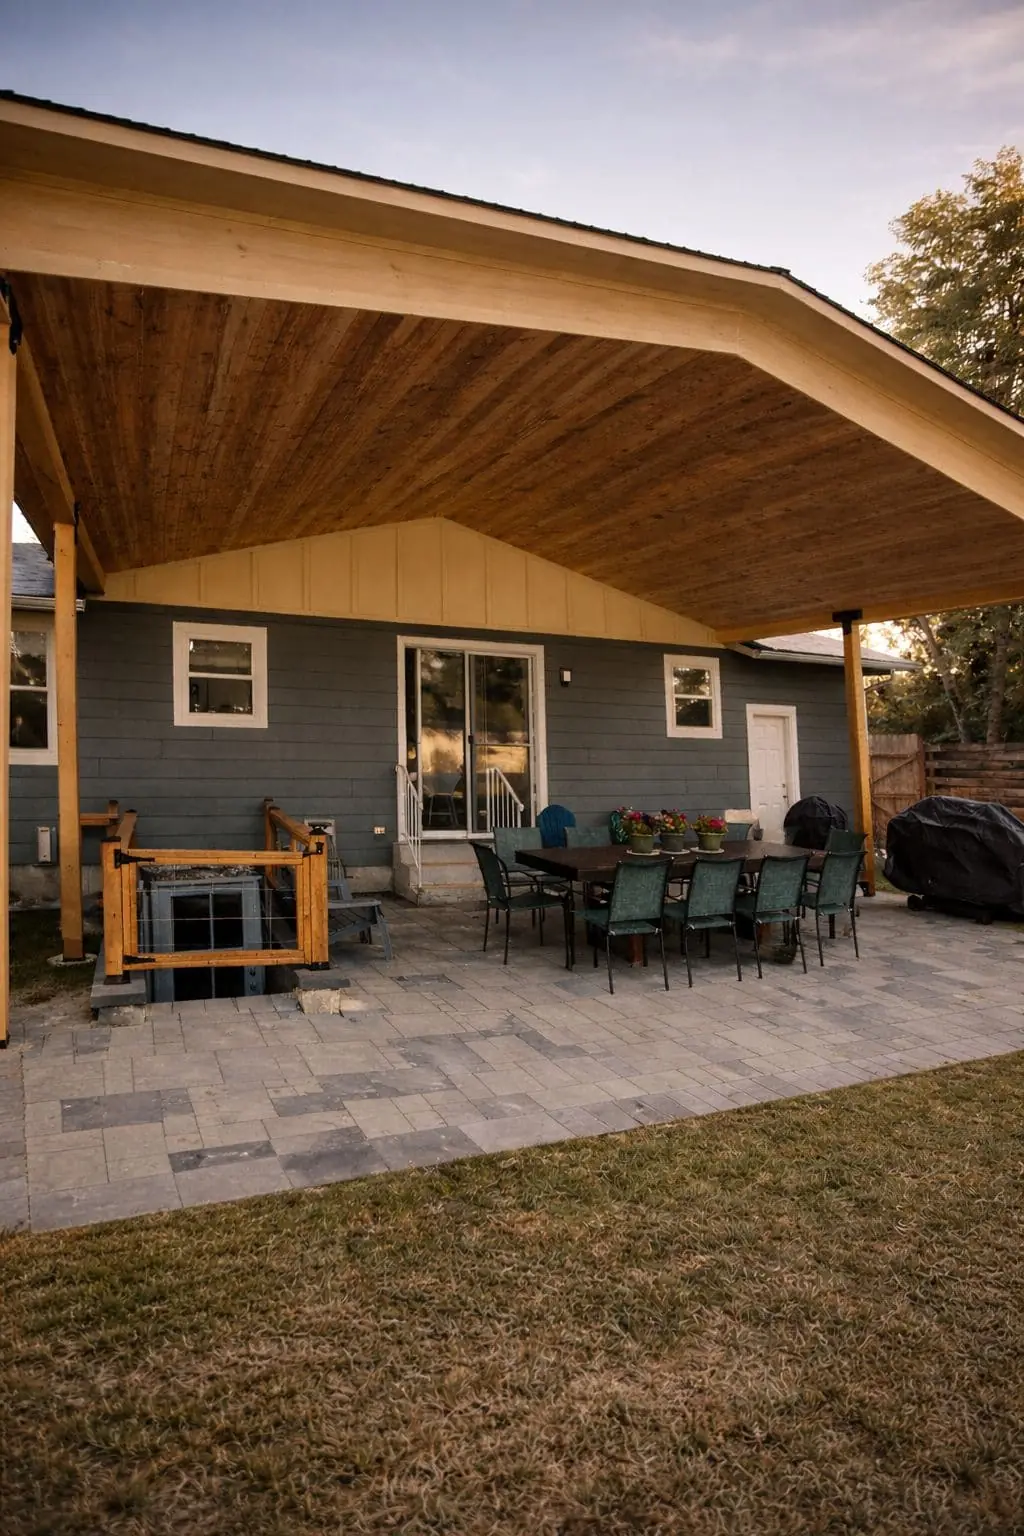
Roofed outdoor space that extends your season on both ends — spring rain through first snow.
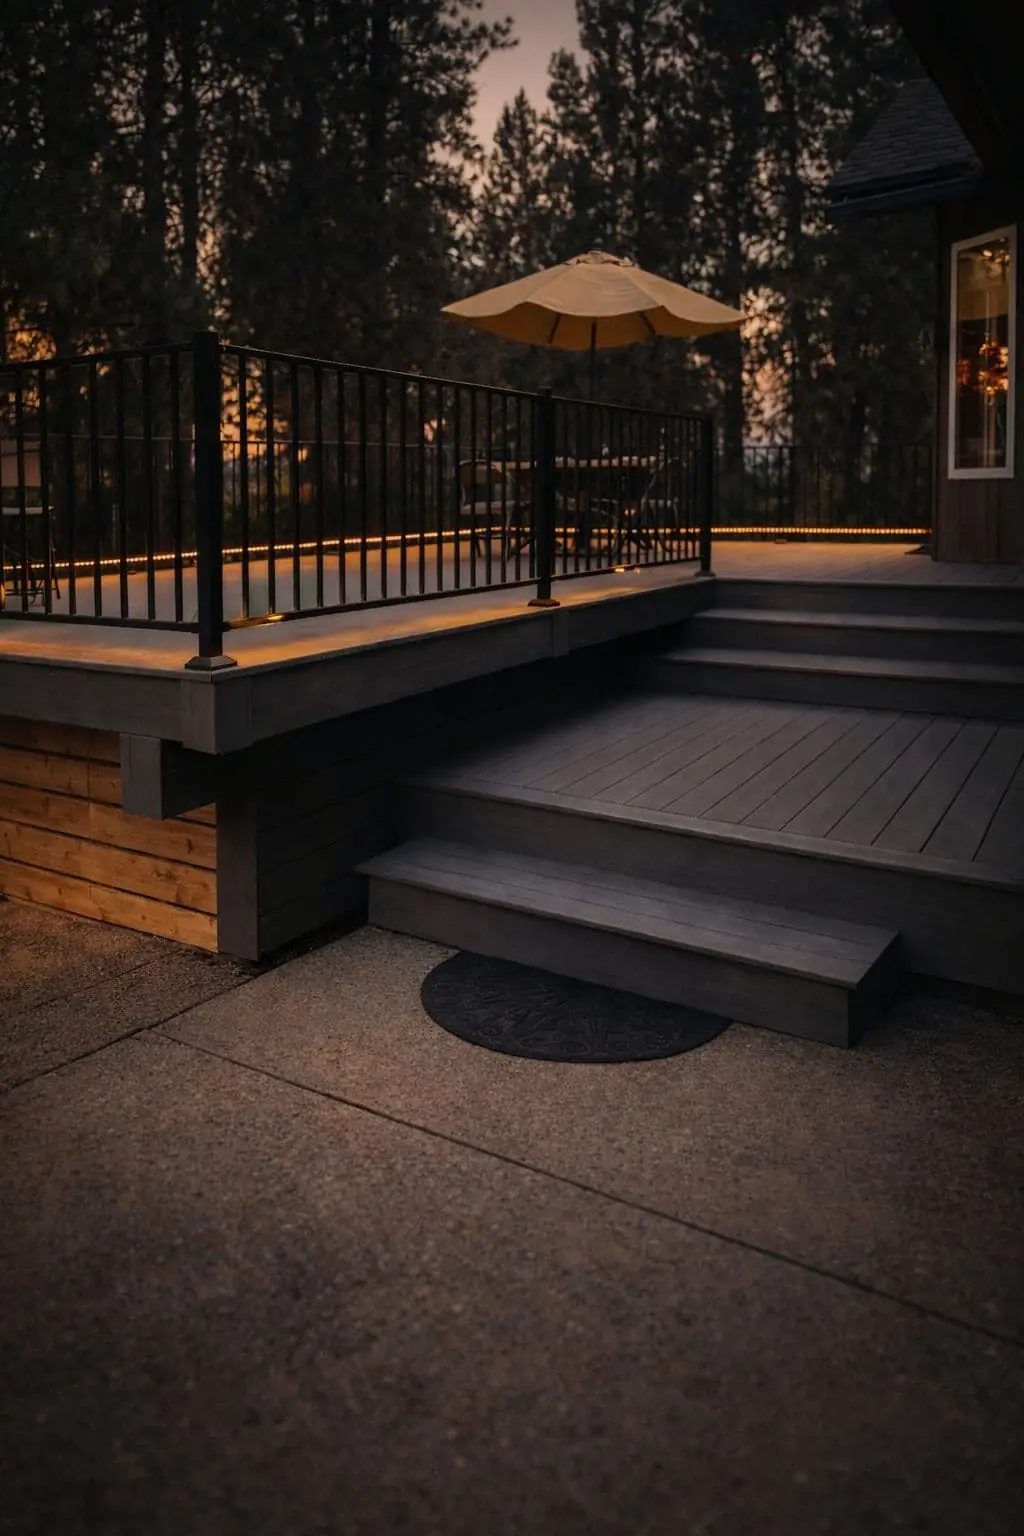
Low-maintenance surfaces selected for durability through freeze-thaw cycles and long UV exposure.
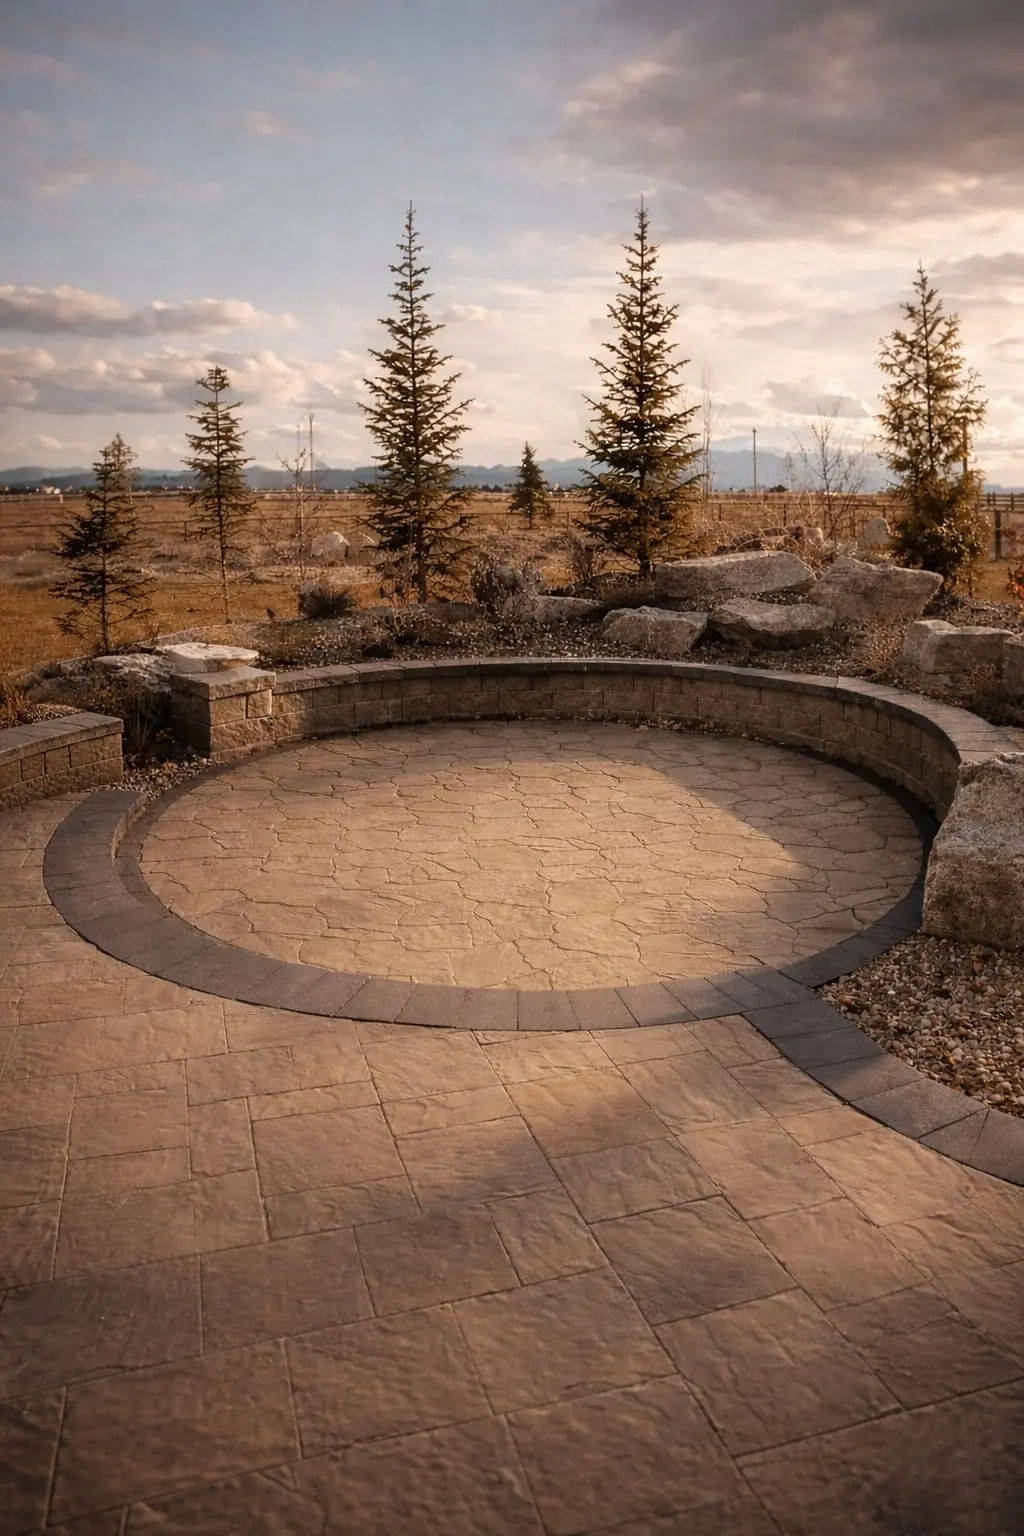
Poured patios, walkways and pads placed and finished to survive a North Idaho winter.
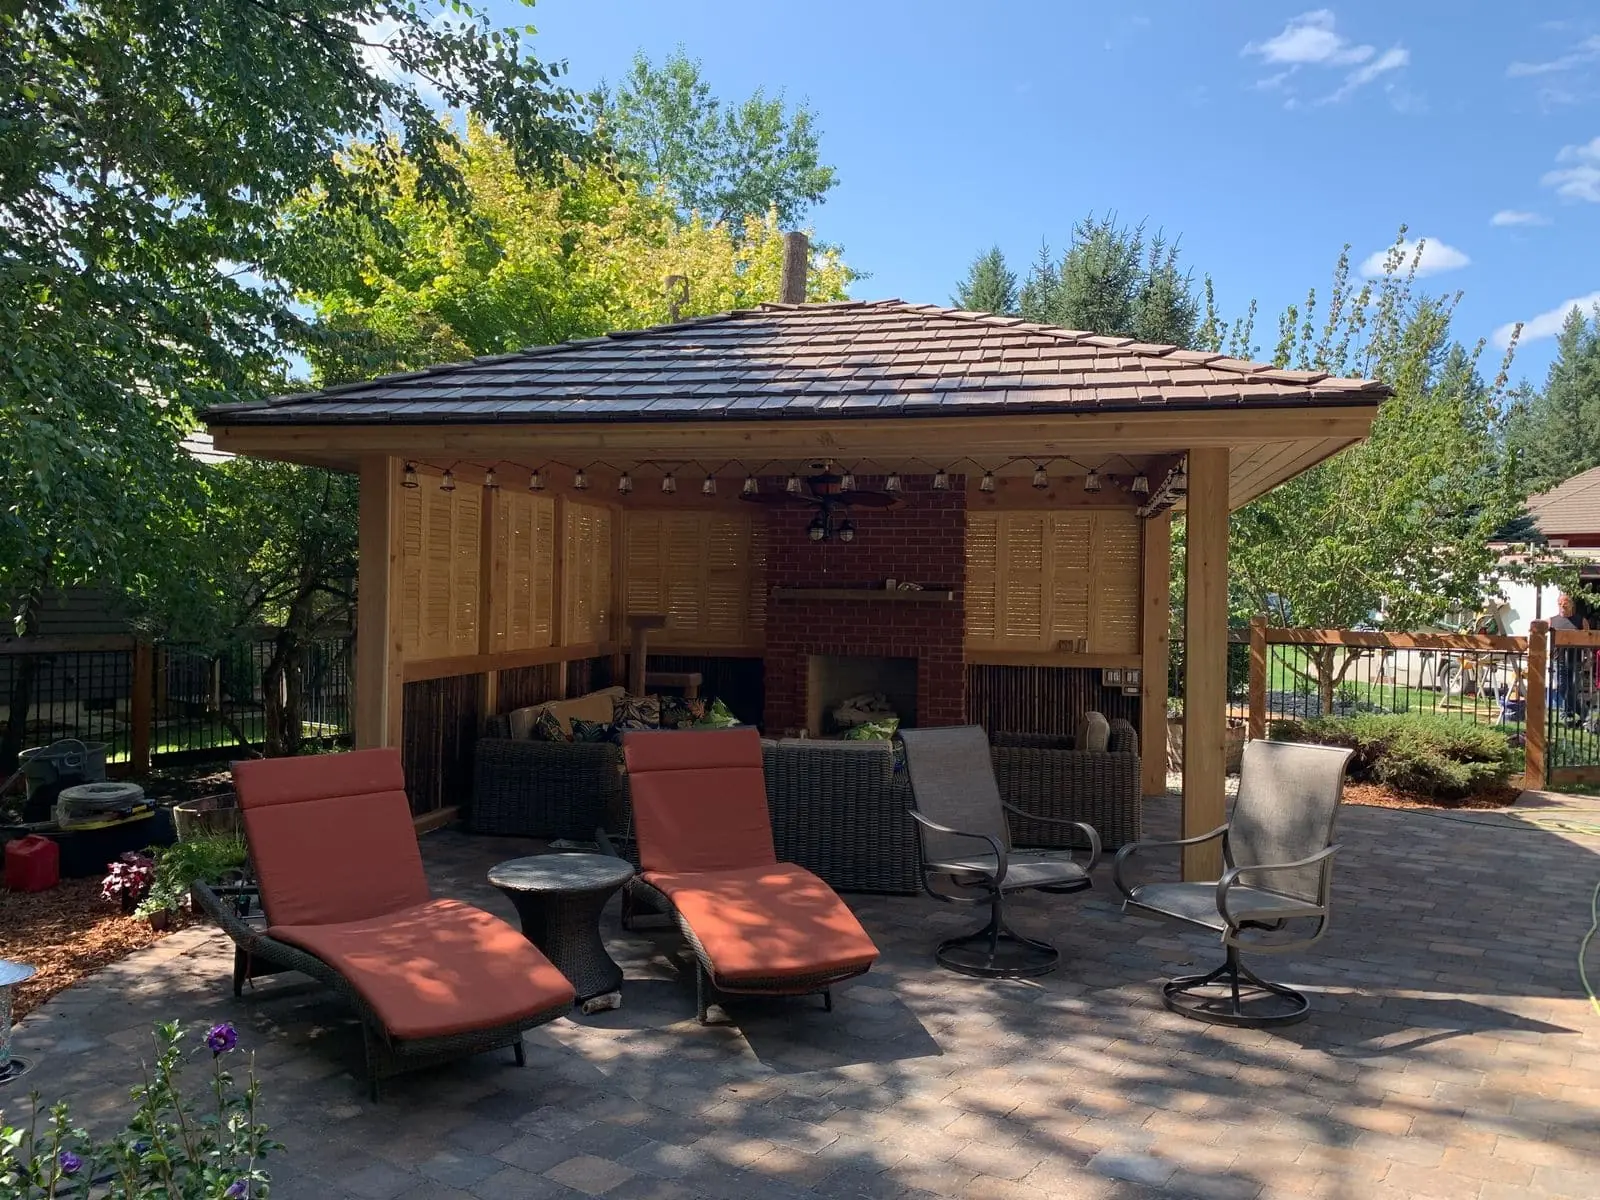
Freestanding and attached structures that give a yard a centre without closing it in.
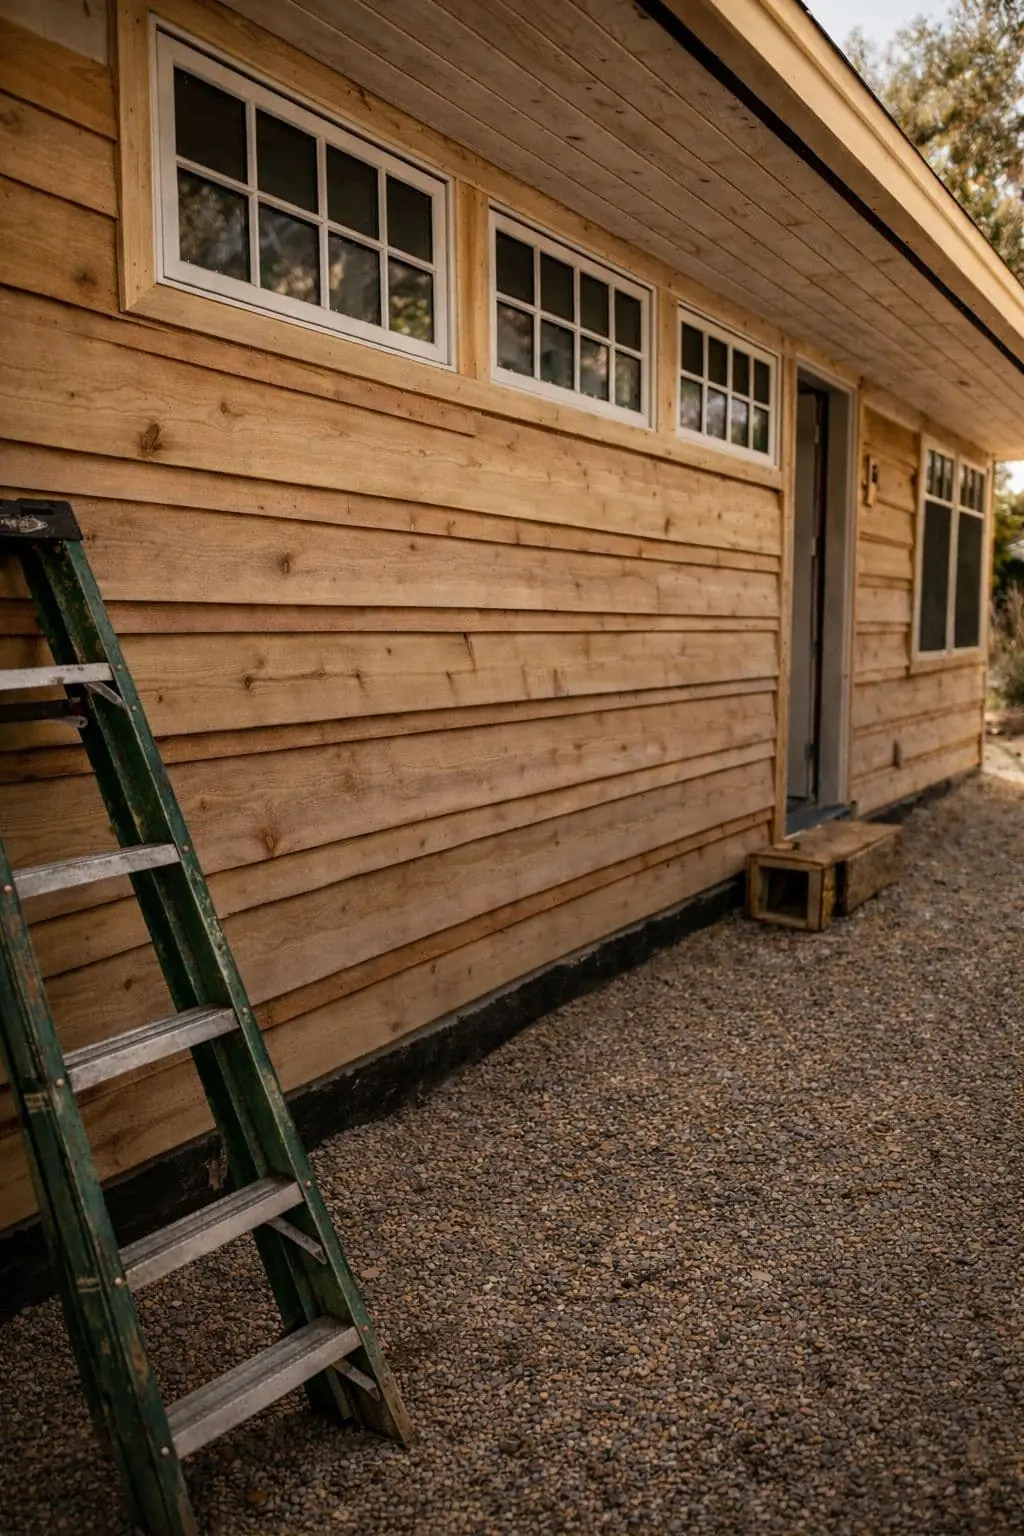
Re-siding and exterior envelope work that changes how a house looks and how long it lasts.
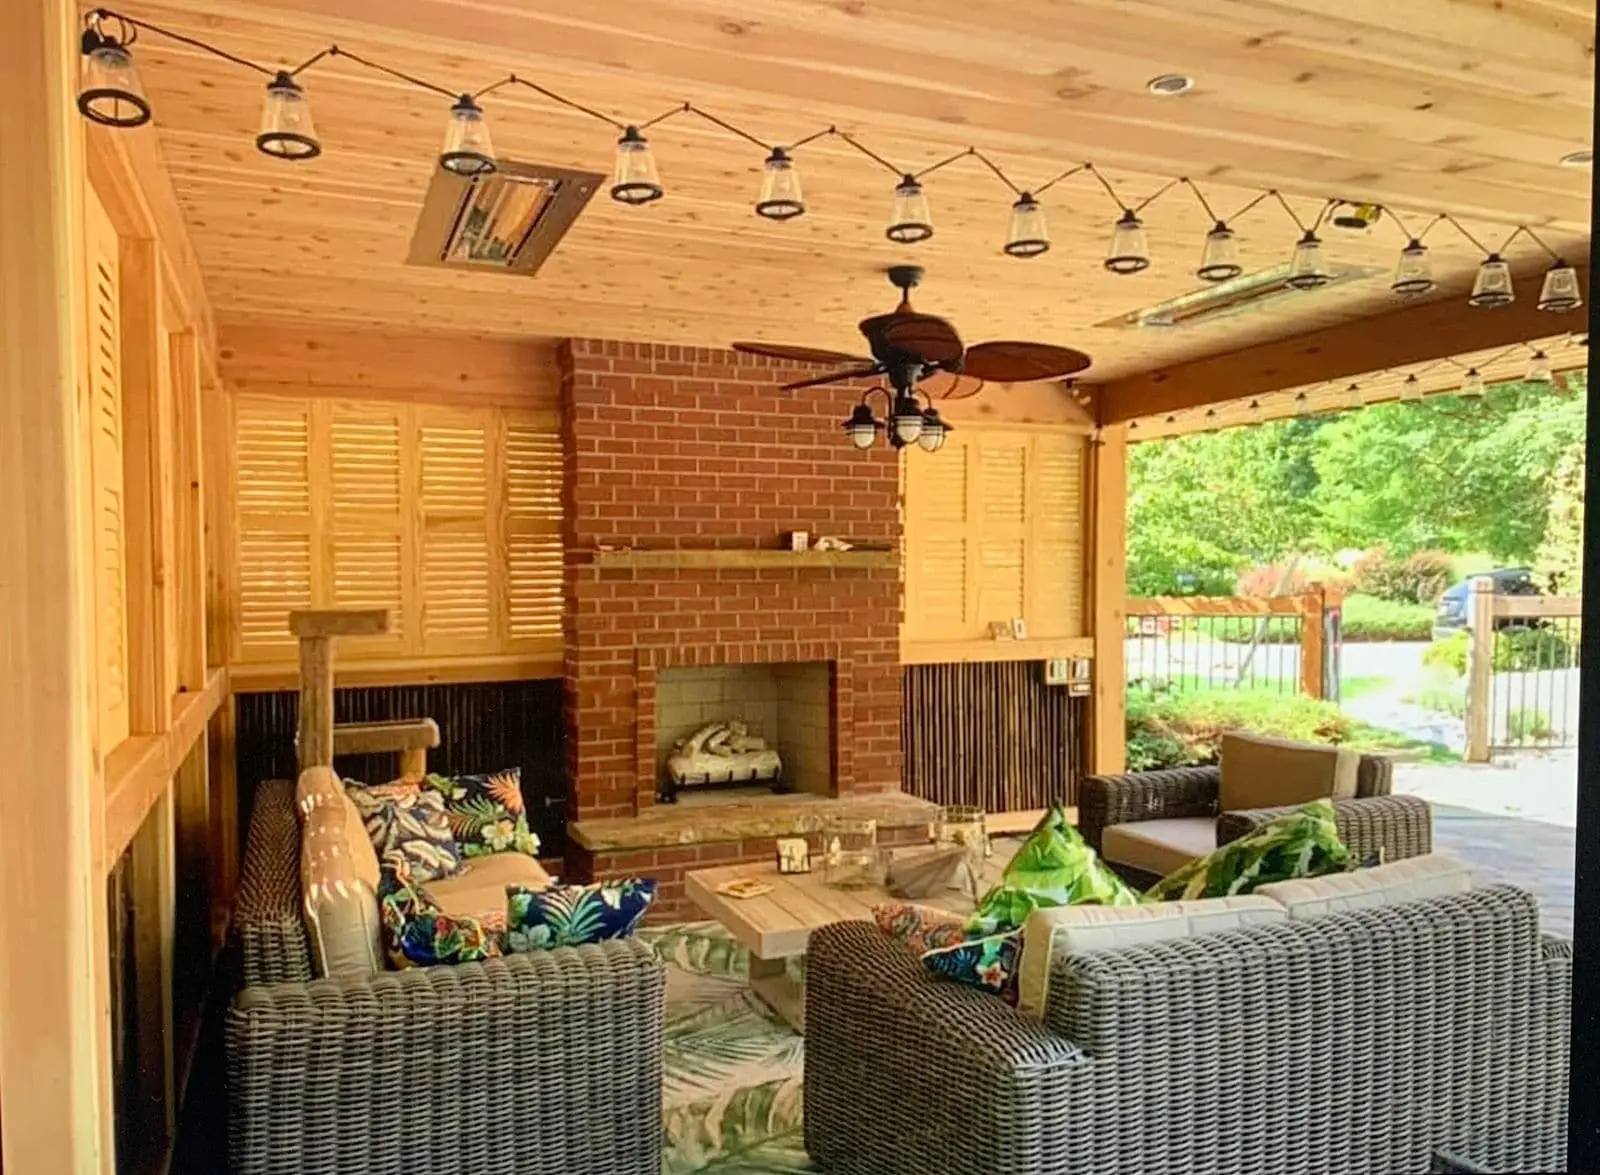
Kitchens, fire features and shaded seating built as one connected exterior room.
Materials
A polymer shell over a composite core. Holds colour under UV, resists staining, and needs washing rather than refinishing.
No wood content, so no moisture absorption. The most stable option where a deck sits in shade or takes standing snow.
Natural timber for structure and for clients who want the real grain. Requires a maintenance schedule we will walk you through honestly.
Poured patios and, where span or longevity justifies it, steel framing instead of dimensional lumber.
Built for here
Ground snow loads across Kootenai and Bonner County vary sharply with elevation. Framing spacing, beam sizing and post footings are calculated for your address — not a regional average.
Water that gets into a fastener hole, a slab or a footing and freezes will move your structure. Flashing, drainage and footing depth get detailed before framing starts.
Long, high-UV summers fade unprotected surfaces and open joints in unstable material. Material selection accounts for both ends of the year.
Where a property sits in the wildland interface, we will talk through ignition-resistant material and detailing options for decks and siding.
Construction process
Workmanship warranty
Our warranty covers Bugle labour and installation. Materials are covered by their manufacturer, and we hand you that paperwork at closeout rather than leaving you to find it.
[Confirm: warranty term and written scope before publishing this page.]
Decks & Covers, Outdoor Living FAQs
It depends on size, permit turnaround in your jurisdiction, and material lead time. We give you a schedule with your estimate and update you weekly once we are on site.
Where we build
We work across the Inland Northwest from our office in Post Falls. If your property sits outside these communities, call us anyway — we will tell you honestly whether we are the right builder for it.
Send drawings, a sketch, or just an address. We will walk the site and come back with a real scope and a real number.