Custom Homes
North Idaho & Eastern Washington · Year TBC
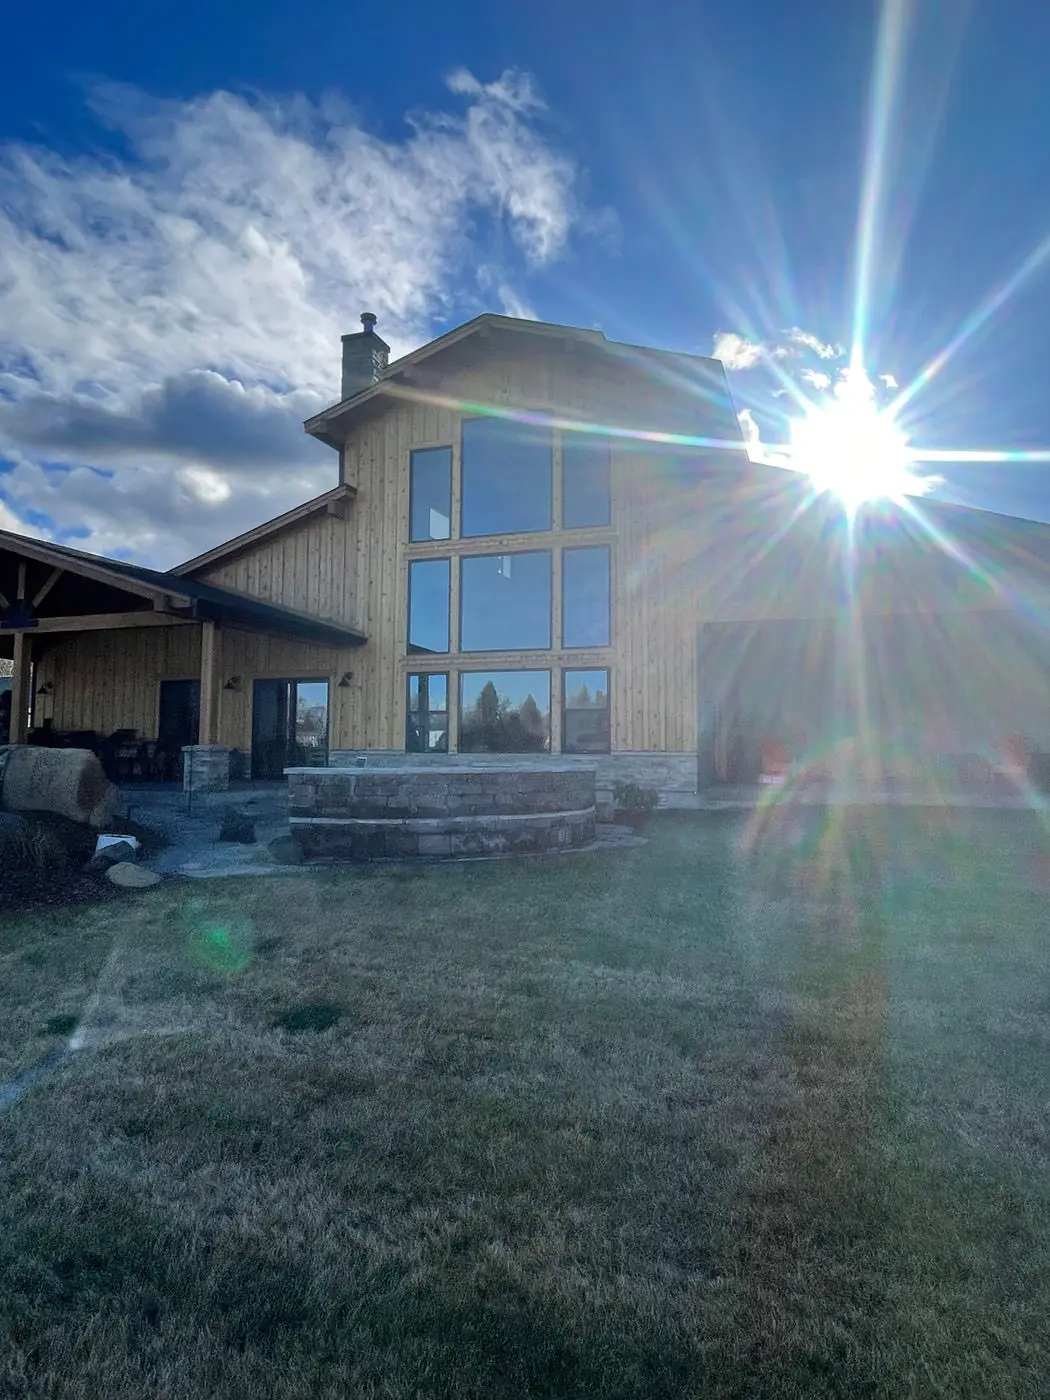
Custom Homes & Barndominiums
Ground-up homes and barndominiums, from foundation through finish.
View Project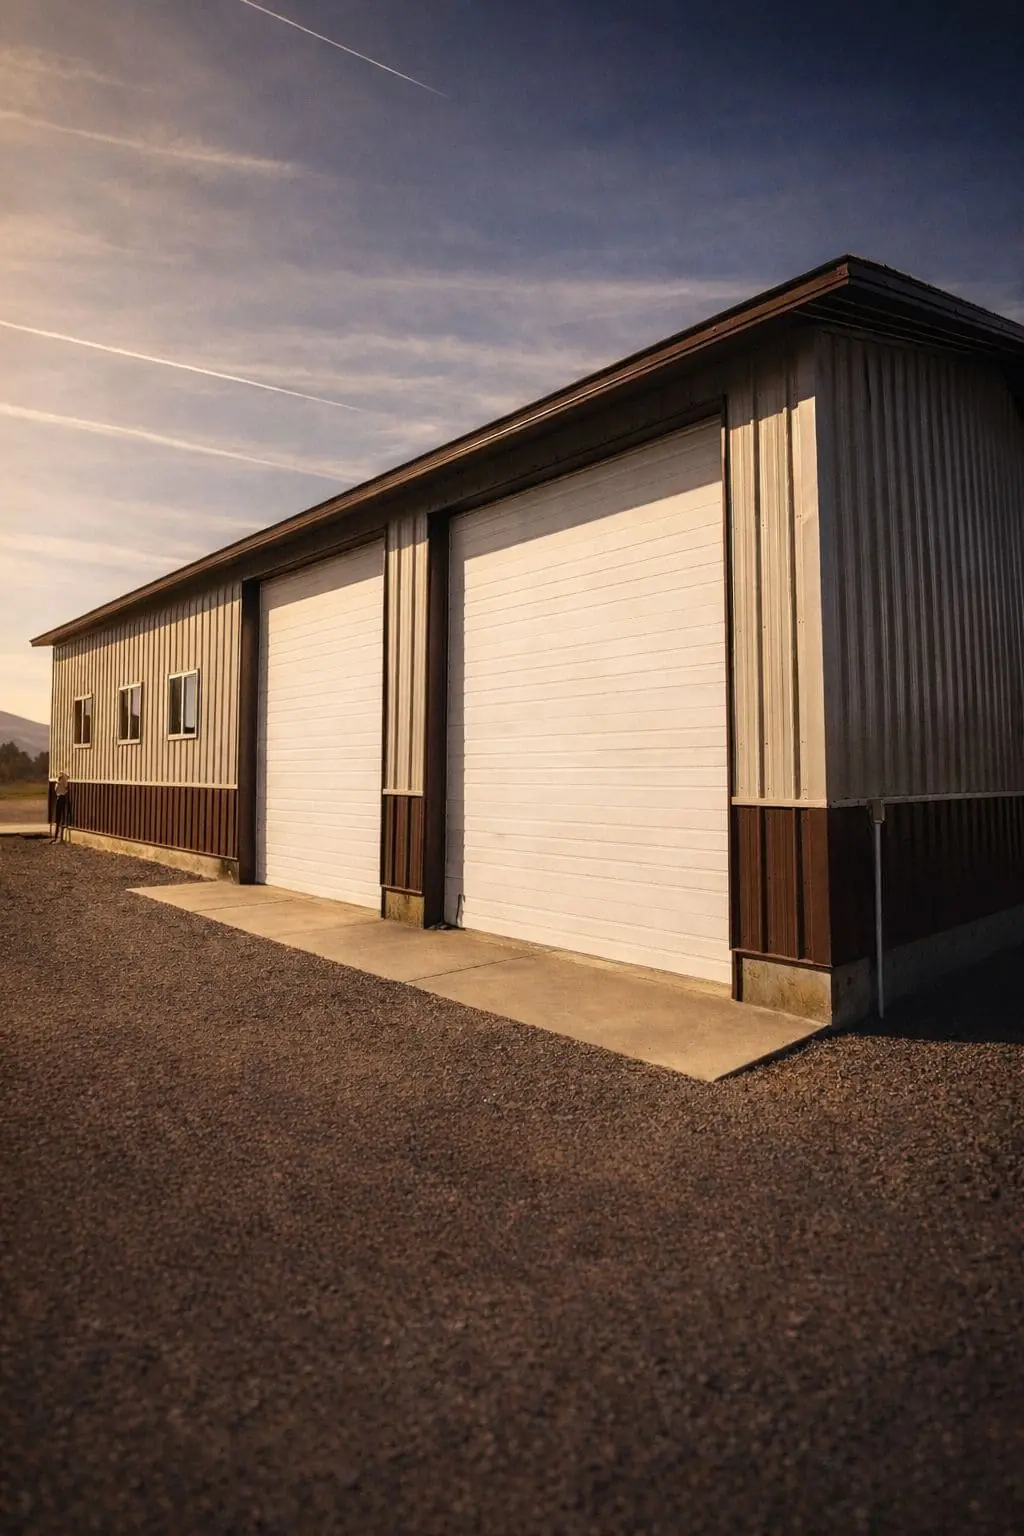
Division 01
Custom homes, shops, barndominiums, bungalows, ADUs and backyard offices — post-frame and conventional construction for people building on land.
Division 01
Building on land is a different job than building in a subdivision.
Access, well and septic, power runs, frost depth, and how the wind crosses your site all shape what gets built and what it costs. We work through that with you before a number goes on paper.
Whether you bring us a plan from our gallery, your own drawings, or a sketch and a photo of the view you want to keep, you get one construction team carrying it through — with clear expectations from the start.
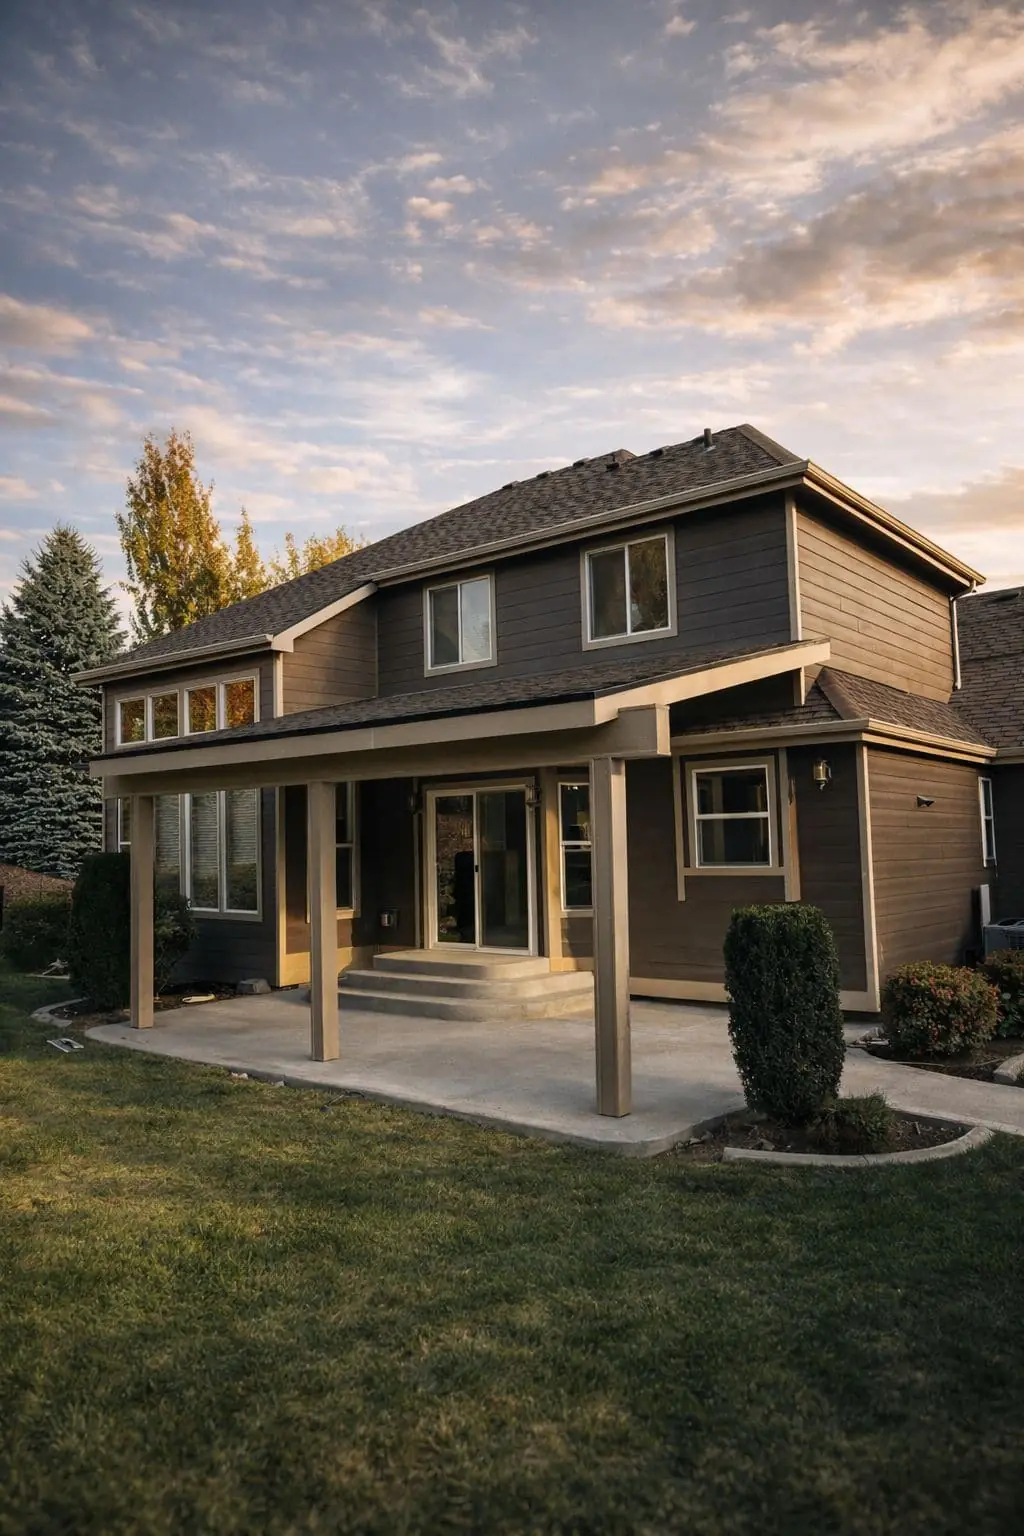
Ground-up residential construction designed around your property, your site lines and how you actually live.
Working buildings sized for equipment, with slabs and doors specified for what you actually park inside.
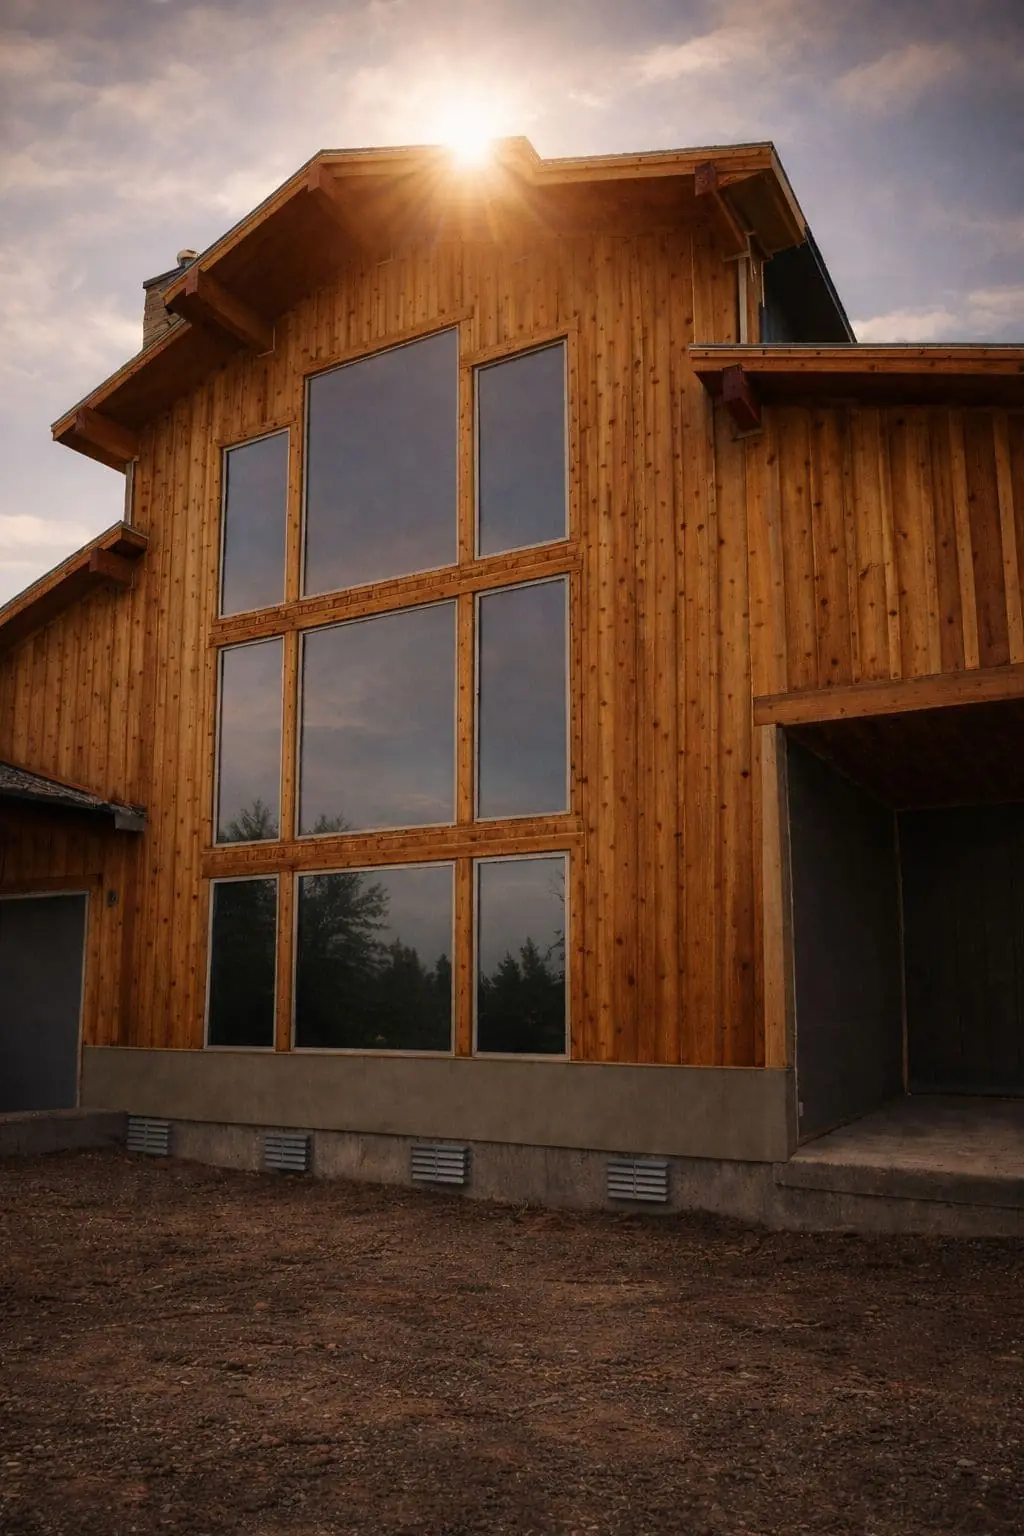
Living space and working space in one structure, detailed so the home side never feels like a shop.
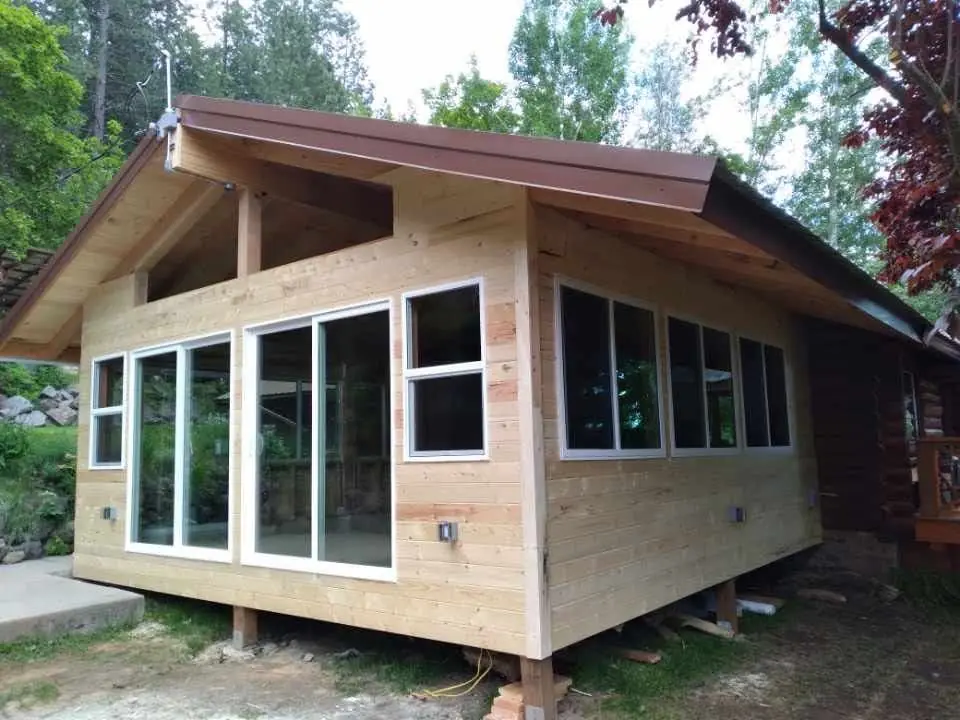
Efficient single-level homes with the square footage spent where you actually live.
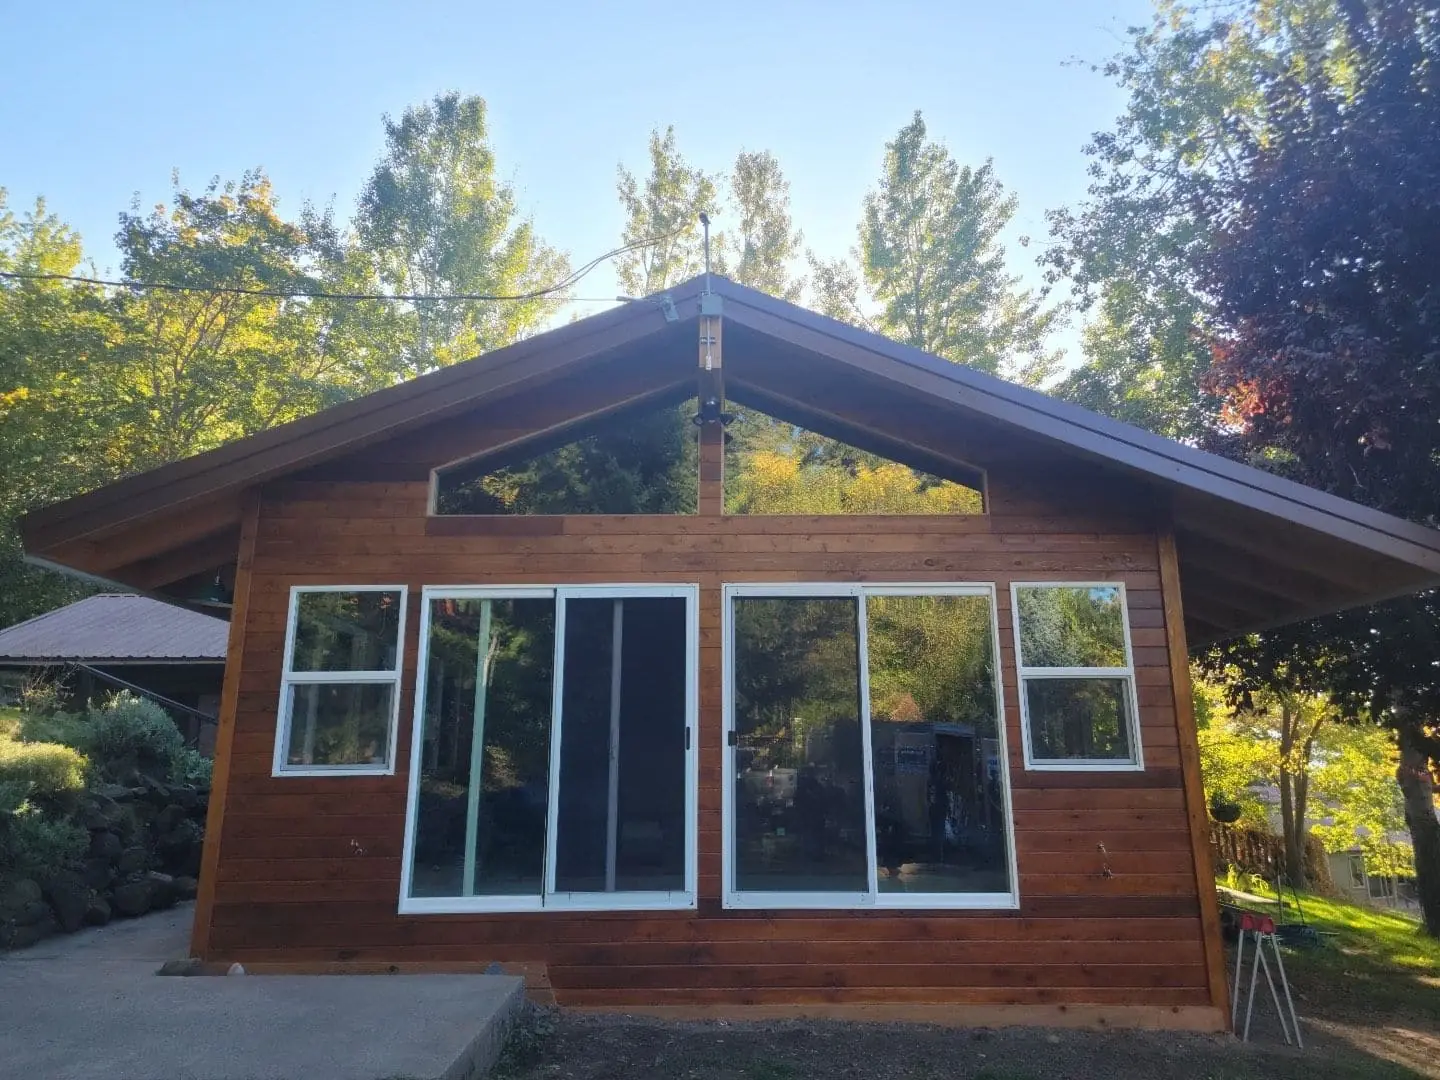
Accessory dwelling units permitted and finished to the same standard as the main residence.
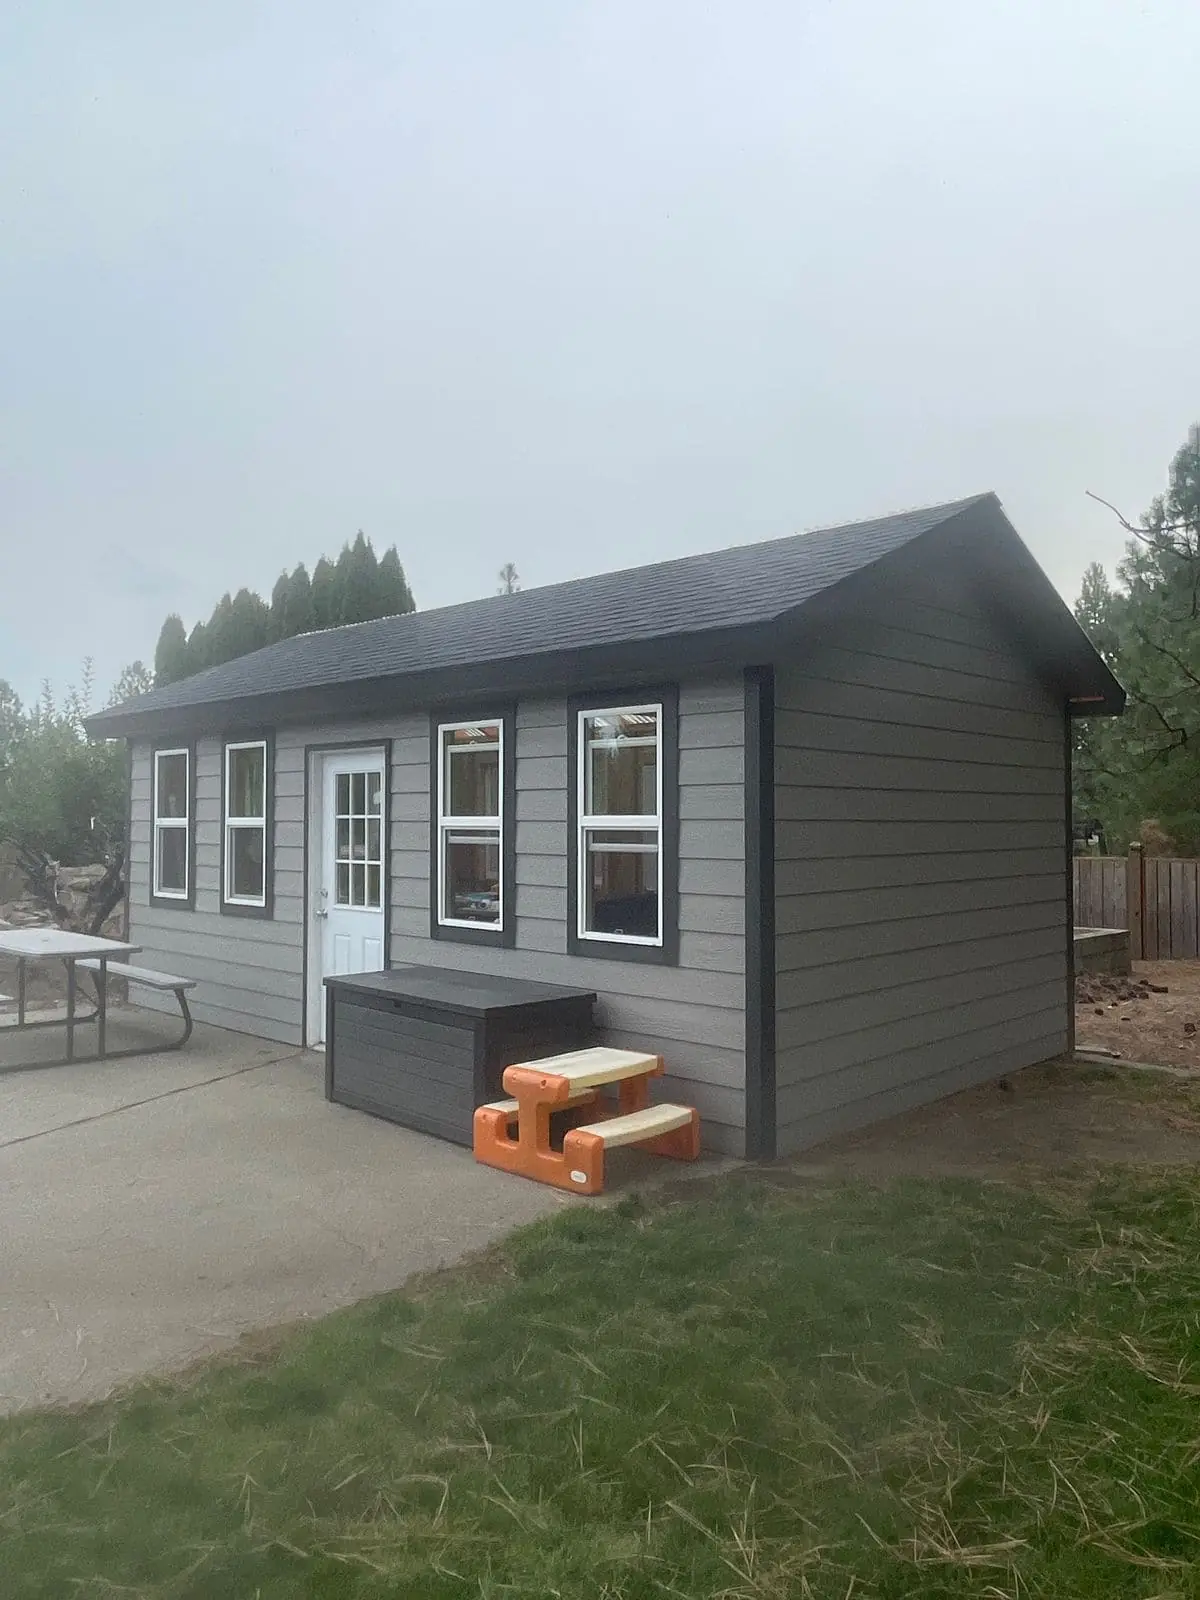
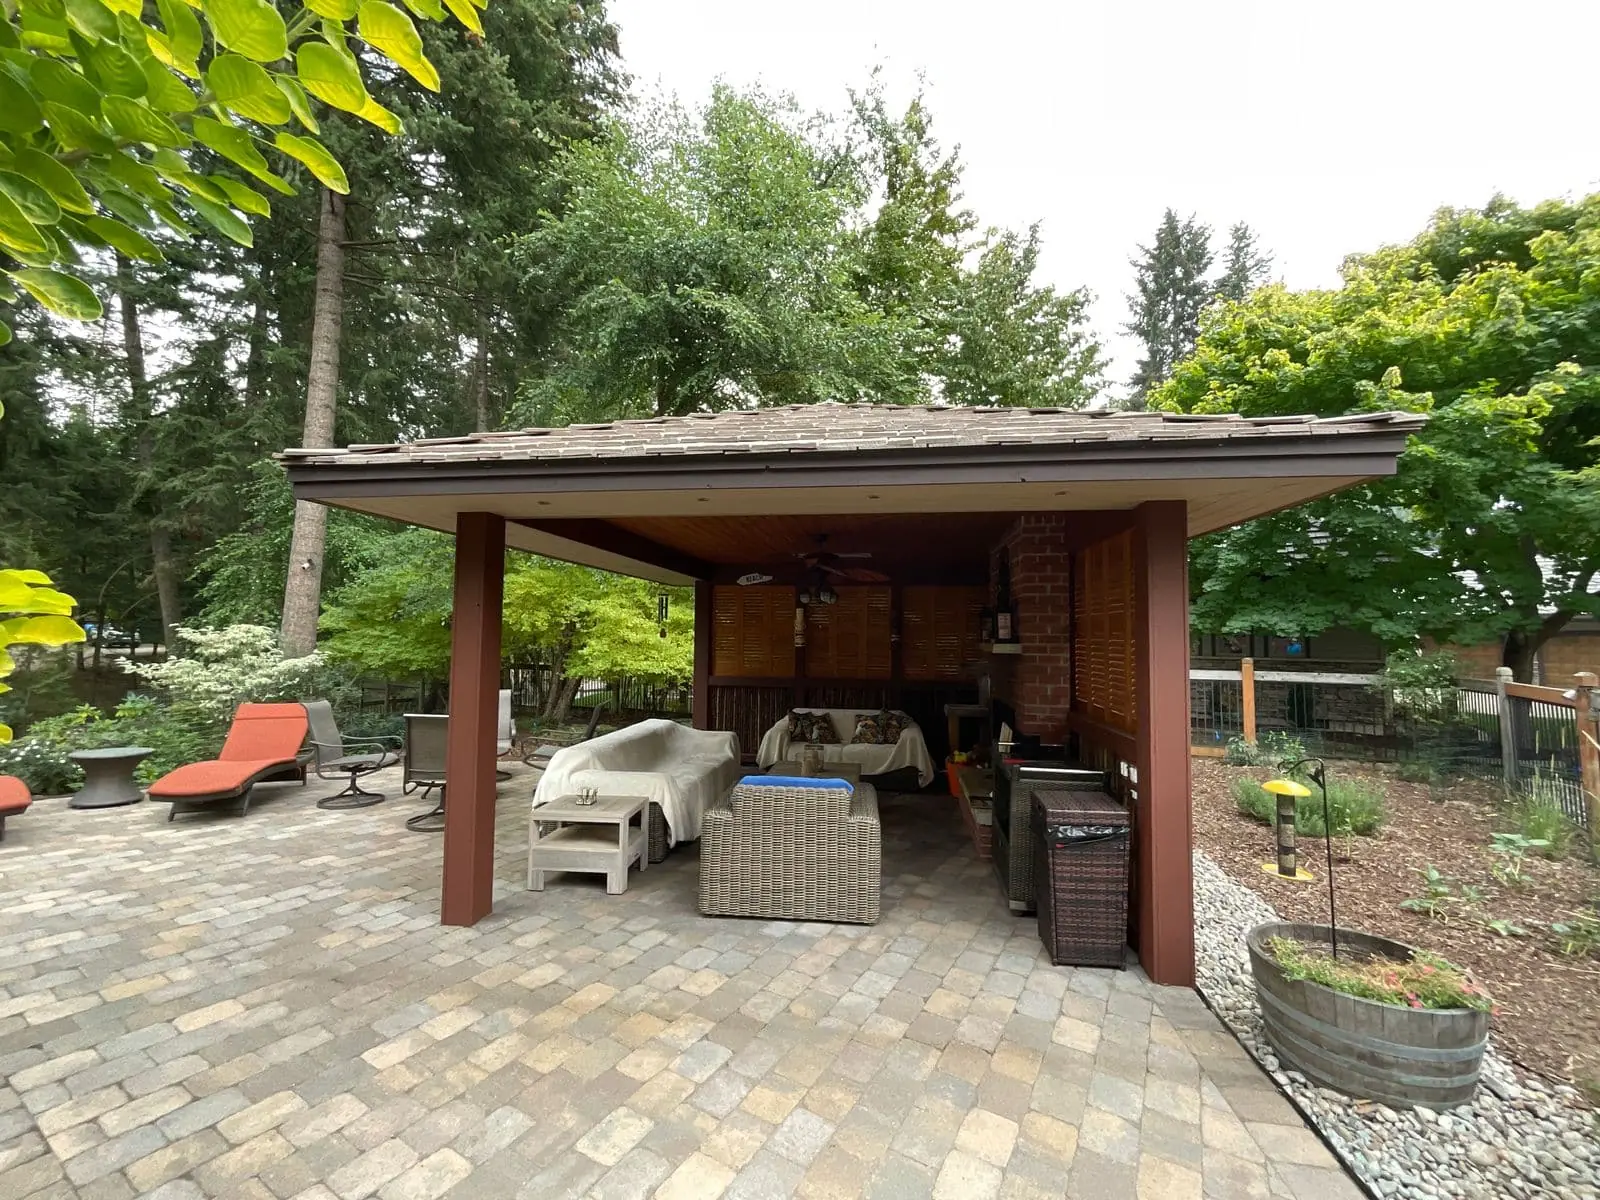
Detached studios, offices and storage buildings that look like they belong on the property.
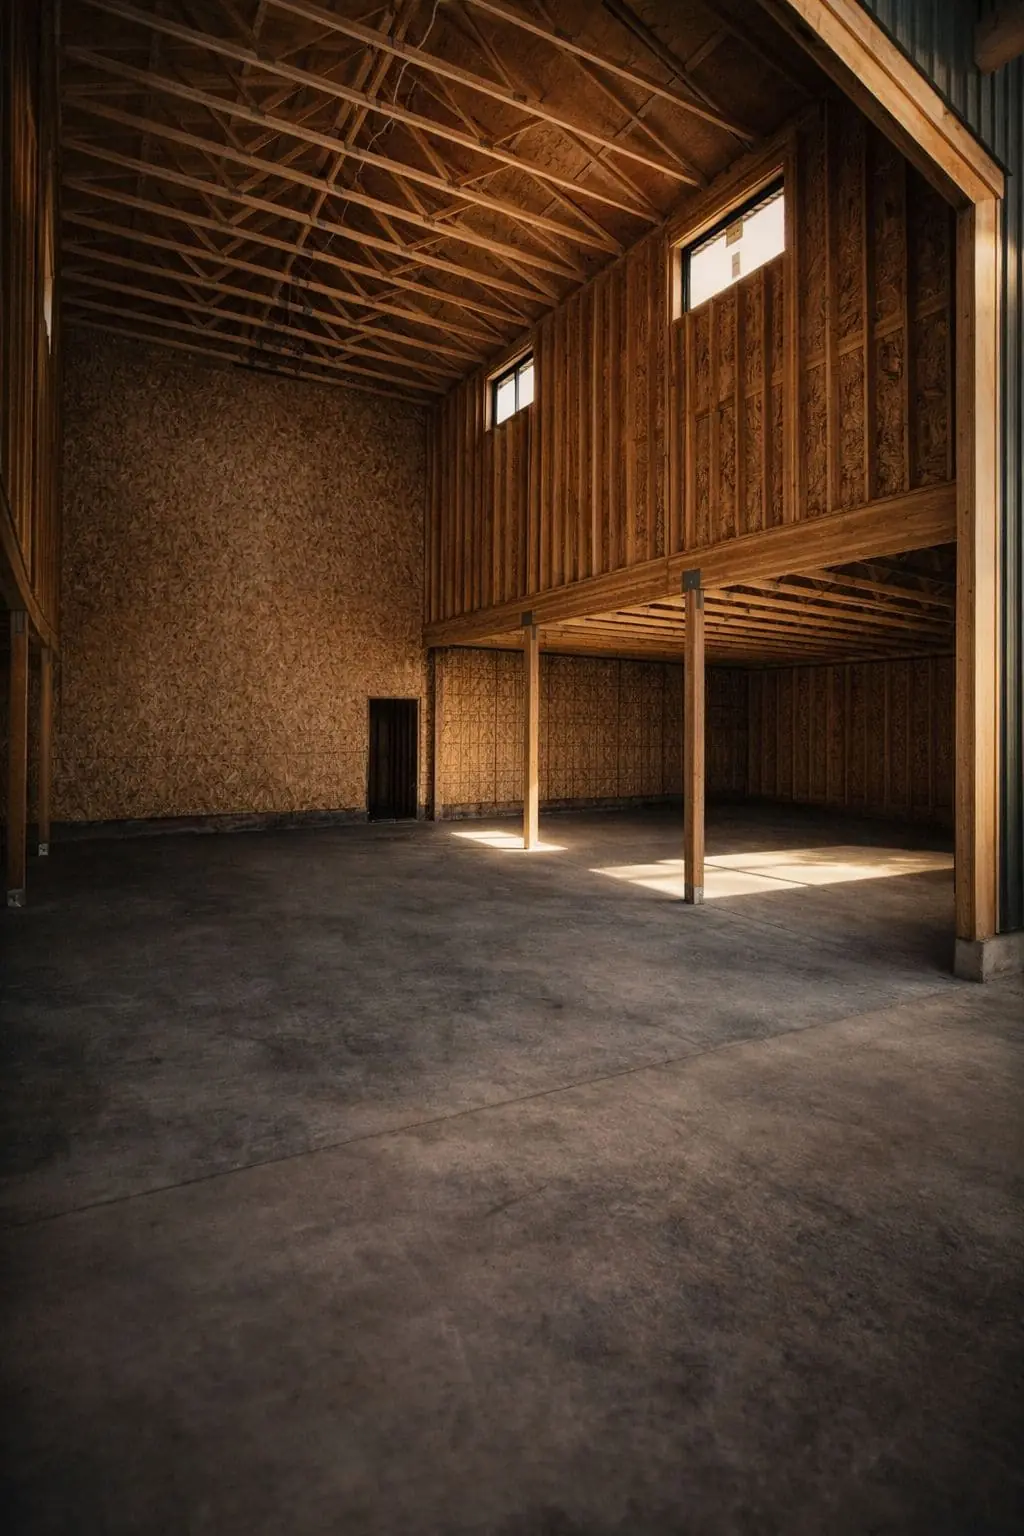
Attached and detached garages plus engineered post-frame buildings for equipment and storage.
#BugleBuilt
North Idaho & Eastern Washington · Year TBC
Ground-up homes and barndominiums, from foundation through finish.
View Project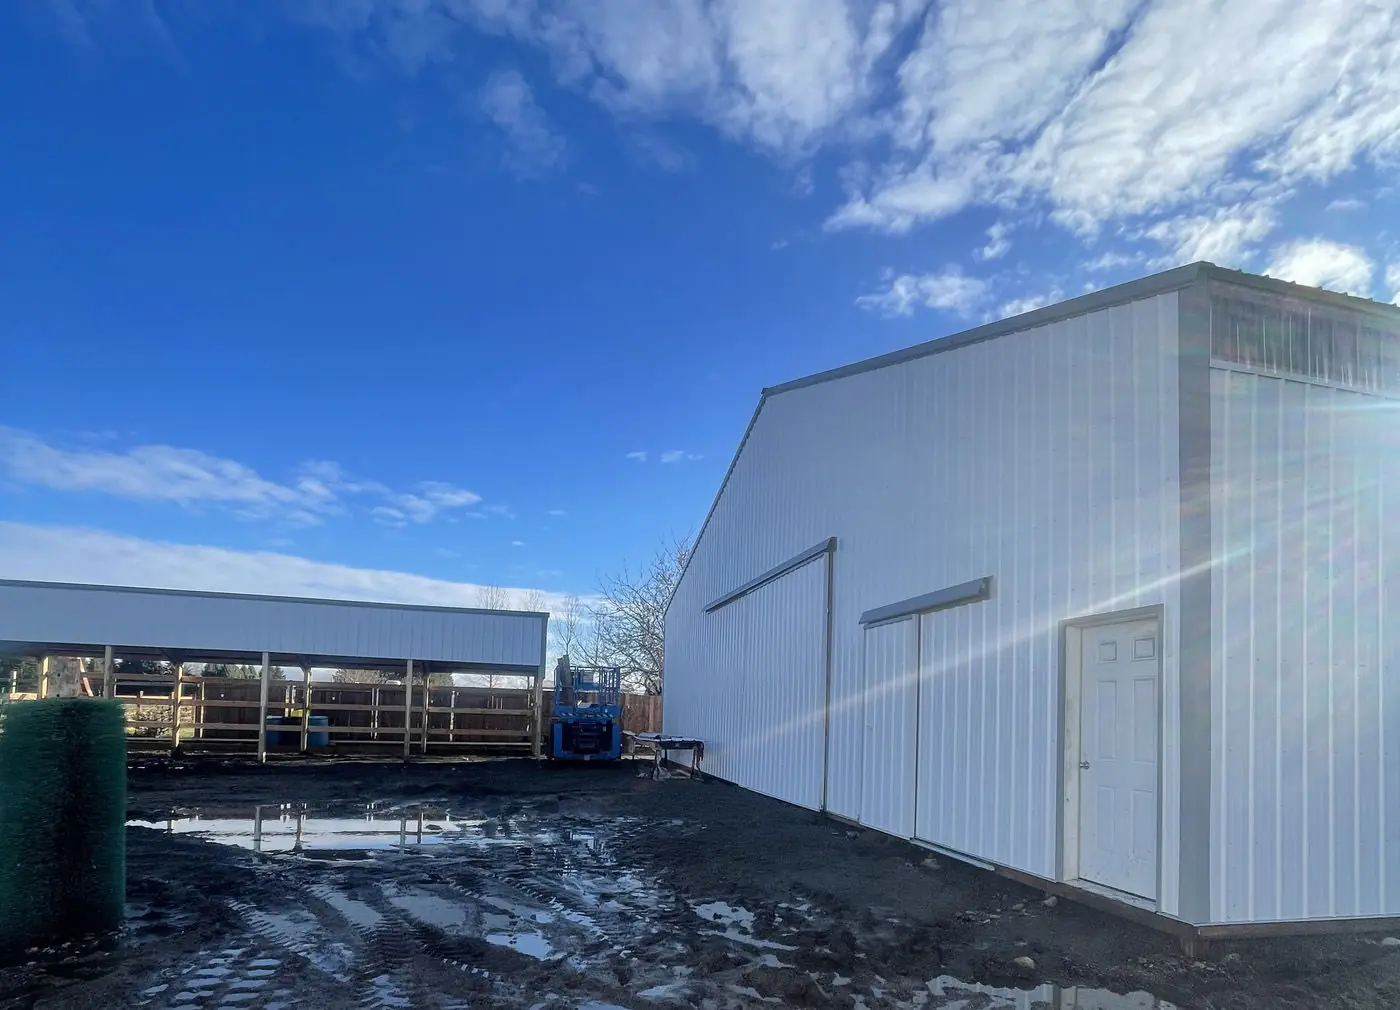
North Idaho & Eastern Washington · Year TBC
Post-frame shops, pole barns, RV covers, garages and riding arenas across North Idaho.
View Project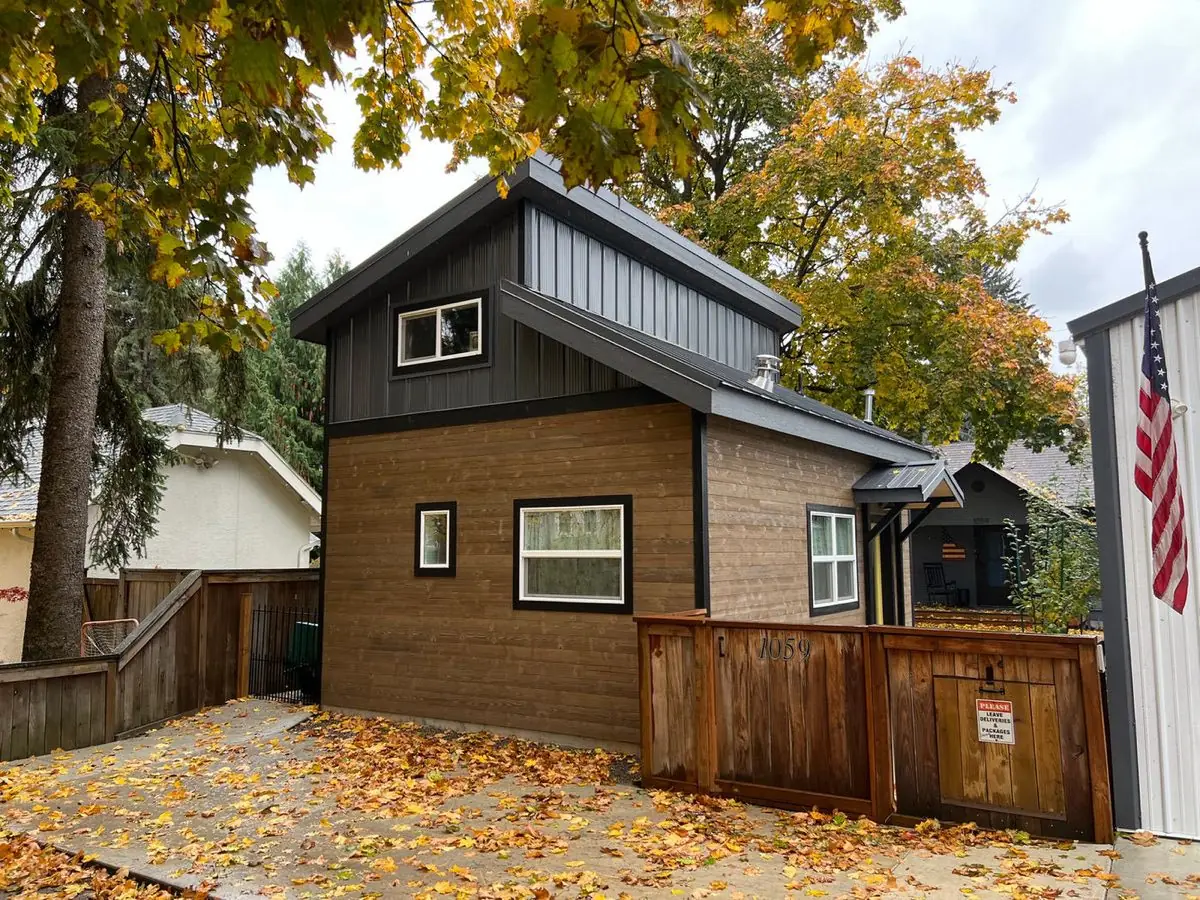
North Idaho & Eastern Washington · Year TBC
Small-footprint homes from 198 to 800 square feet — guest houses, ADUs and right-sized living.
View Project
North Idaho & Eastern Washington · Year TBC
Remodels, additions and interior work on existing homes.
View ProjectMaterials
Laminated columns on engineered footings. Gets a large building dried in quickly and spans wide without interior posts.
The right answer for tighter lots, complex rooflines and homes where interior wall layout drives the structure.
Standing-seam and ribbed panel systems that shed snow and hold up to sun. Long service life, low maintenance.
Exposed beams, timber entries and covered porches — where the building meets the landscape it sits in.
Built for here
Footing depth is set by your site, not a rule of thumb. We confirm frost depth and soil conditions before the foundation package is priced.
Roof pitch, panel choice and truss design are matched to your elevation so snow sheds where you want it to — not onto a doorway.
On acreage these are real line items with real lead times. They belong in the schedule and the budget from day one, and we put them there.
Long driveways, soft ground and winter access change how a build is sequenced. We plan the logistics before mobilising.
Construction process
Workmanship warranty
Our warranty covers Bugle labour and installation. Materials are covered by their manufacturer, and we hand you that paperwork at closeout rather than leaving you to find it.
[Confirm: warranty term and written scope before publishing this page.]
Custom Homes, Shops & Barndos FAQs
A structure — usually post-frame — that combines finished living space with shop or storage space. Done properly the residential side is insulated, sound-separated and finished to the same standard as any custom home.
Where we build
We work across the Inland Northwest from our office in Post Falls. If your property sits outside these communities, call us anyway — we will tell you honestly whether we are the right builder for it.
Send drawings, a sketch, or just an address. We will walk the site and come back with a real scope and a real number.